


$404,950+
Original price: $418,555
 2 Beds
 3 Baths
 2,134 sqft
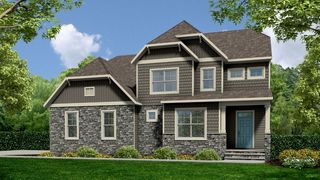
Oasis Westbrook 2140 Plan in Oasis Townhomes by Main Street Homes, Midlothian, VA 23112
Est. Mortgage $2,509/mo*
Get Pre-QualifiedHome Highlights

Townhouse

Built in 2026

$190/sqft

1 Car Garage

HOA $190/mo
Local Information
- Map ViewExplore the area around 6836 Oasis Breeze Ln #5JL15R.

- Schools1 Preschool School1 Elementary School1 Middle School1 High School

- Shop & Eat

-- mins to
About this House
The Westbrook Townhome by Main Street Homes offers the perfect balance of low-maintenance living and flexible, thoughtfully designed space. This 3 story home features 2 to 4 bedrooms, two full and two half baths, and a convenient 1-car front-load garage. The first floor includes a versatile flex space that can be personalized to add a built-in drop zone in the foyer, a bedroom, and a full bath- ideal for guests, a private office, or a cozy retreat. On the second floor, open-concept living shines with a spacious family room that opens onto a large rear deck, a gourmet kitchen with an oversized island and walk-in pantry, and a bright dining area. Personalize your home with a welcoming fireplace in your family room or a wall oven in your kitchen. Ask how to extend your kitchen island countertop for additional prep space with our Enhanced Island II. Elevation C of the Oasis Westbrook 2140 offers an optional front kitchen and middle dining room layout. The luxurious primary bedroom upstairs provides two walk-in closets and a private bath with dual vanities and a walk-in shower. An additional bedroom offers an en-suite bath and walk-in closet, and the nearby laundry room adds convenience. With an array of options, the Westbrook is a stylish and adaptable townhome designed to grow with your lifestyle.
Contact this Building
Home Details for 6836 Oasis Breeze Ln #5JL15R

|
|---|
Heating & Cooling Heating: Natural Gas, Heat PumpAir ConditioningHeating Fuel: Natural Gas |
Levels, Entrance, & Accessibility Stories: 3 |

|
|---|
Year Built Year Built: 2026 |
Property Type / Style Property Type: TownhouseArchitecture: Townhouse |

|
|---|
Parking & Garage Parking Space: 1Parking: Attached |

|
|---|
Price Price Per Sqft: $190 |

|
|---|
HOA Fee: $190/Monthly |
All New Homes in Oasis Townhomes
Quick Move-in Homes (9)
| 6905 Sunset Oasis Ln | 4bd 3.5ba 2,292 sqft | $430,275 | |
| 15319 Oasis Sun Way | 3bd 3.5ba 2,063 sqft | $430,795 | |
| 15349 Oasis Sun Way | 4bd 3.5ba 2,063 sqft | $431,665 | |
| 15351 Sunrise Oasis Aly | 4bd 3.5ba 1,983 sqft | $433,035 | |
| 15355 Oasis Sun Way | 4bd 3.5ba 2,131 sqft | $436,950 | |
| 15343 Oasis Sun Way | 3bd 3.5ba 2,123 sqft | $438,030 | |
| 6913 Sunset Oasis Ln | 3bd 3.5ba 2,290 sqft | $438,465 | |
| 6921 Sunset Oasis Ln | 4bd 3.5ba 2,292 sqft | $443,100 | |
| 15361 Oasis Sun Way | 2bd 3.5ba 2,185 sqft | $461,440 |
Quick Move-In Homes provided by CVRMLS
Buildable Plans (6)
| Oasis Westbrook 2140 Plan | 2bd 3ba 2,134 sqft | $404,950+ | |
| Oasis Westbrook 2142 Plan | 2bd 3ba 2,260 sqft | $409,950+ | |
| Oasis Richmond 2042 Plan | 2bd 2.5ba 1,965 sqft | $412,950+ | |
| Oasis Richmond 2142 Plan | 2bd 2.5ba 2,101 sqft | $418,950+ | |
| Oasis Richmond 2044 Plan | 2bd 2.5ba 2,045 sqft | $418,950+ | |
| Oasis Richmond 2144 Plan | 2bd 2.5ba 2,185 sqft | $424,950+ |
Buildable Plans provided by Main Street Homes
Community Description
Section 2 Now Selling!
Oasis is a new home community by Main Street Homes in Midlothian, Virginia. Situated off Fox Club Parkway and Village Square Parkway, this charming new townhome community is conveniently located across the street from Cosby High School.
Nestled near Cosby Village Square and Cosby Village shopping centers, Oasis Park residents will have effortless access to a variety of nearby dining, shopping, and entertainment. Grocery shopping will be a breeze with Publix Super Market and Hancock Village Shopping Center less than five minutes away and for a sweet treat, enjoy a short bike ride to Kline's Dairy Bar, located in Cosby Village Square.
This new townhome community offers 3 story luxury townhomes with single and two-car garages, outdoor living spaces, and personal choice selections to reflect your taste and style. Community amenities include a state-of-the-art clubhouse, outdoor swimming pool, dog park, walking trails, pickleball courts, sidewalks, green spaces and much more. Experience the convenience and charm of living in a walkable community designed with your lifestyle in mind.
Explore this Richmond Times-Dispatch article to learn more about what's coming and why so many are excited about the future of this community.
Oasis townhomes are thoughtfully designed to give you the perfect blend of style and convenience. Enjoy a low-maintenance lifestyle that frees up more time for what you love, while modern features like quartz kitchen countertops, a ceramic tile backsplash, and stainless steel appliances create a polished, contemporary feel. You'll also have the opportunity to personalize your home to reflect your style, making it uniquely yours. Step outside to your private second-floor deck for outdoor living and entertaining, and take advantage of the spacious 2-car garage that adds both storage and convenience. Oasis townhomes make it easy to live beautifully and effortlessly.
At Main Street Homes, we specialize in building ene...
Oasis is a new home community by Main Street Homes in Midlothian, Virginia. Situated off Fox Club Parkway and Village Square Parkway, this charming new townhome community is conveniently located across the street from Cosby High School.
Nestled near Cosby Village Square and Cosby Village shopping centers, Oasis Park residents will have effortless access to a variety of nearby dining, shopping, and entertainment. Grocery shopping will be a breeze with Publix Super Market and Hancock Village Shopping Center less than five minutes away and for a sweet treat, enjoy a short bike ride to Kline's Dairy Bar, located in Cosby Village Square.
This new townhome community offers 3 story luxury townhomes with single and two-car garages, outdoor living spaces, and personal choice selections to reflect your taste and style. Community amenities include a state-of-the-art clubhouse, outdoor swimming pool, dog park, walking trails, pickleball courts, sidewalks, green spaces and much more. Experience the convenience and charm of living in a walkable community designed with your lifestyle in mind.
Explore this Richmond Times-Dispatch article to learn more about what's coming and why so many are excited about the future of this community.
Oasis townhomes are thoughtfully designed to give you the perfect blend of style and convenience. Enjoy a low-maintenance lifestyle that frees up more time for what you love, while modern features like quartz kitchen countertops, a ceramic tile backsplash, and stainless steel appliances create a polished, contemporary feel. You'll also have the opportunity to personalize your home to reflect your style, making it uniquely yours. Step outside to your private second-floor deck for outdoor living and entertaining, and take advantage of the spacious 2-car garage that adds both storage and convenience. Oasis townhomes make it easy to live beautifully and effortlessly.
At Main Street Homes, we specialize in building ene...
Contact this Building
Office Hours
Sales Office
6836 Oasis Breeze Lane
Midlothian, VA 23112
Sun 12-5PM, Mon 12PM-5PM, Tues-Fri 10AM-5PM, & Sat 10AM-5PM
Around this home
What Locals Say about Midlothian
At least 421 Trulia users voted on each feature.

94 % Say it's dog friendly

93 % Say car is needed

91 % Say parking is easy

82 % Say yards are well-kept

82 % Say there's holiday spirit

77 % Say it's quiet

75 % Say kids play outside

73 % Say people would walk alone at night

60 % Say neighbors are friendly

60 % Say they plan to stay for at least 5 years

59 % Say there's wildlife

44 % Say there are sidewalks

41 % Say there are community events

28 % Say streets are well-lit

27 % Say it's walkable to grocery stores

25 % Say it's walkable to restaurants
Sourced by Trulia users. Learn more about our methodology.
LGBTQ Local Legal Protections
LGBTQ Local Legal Protections



Similar Homes You May Like
 NEW CONSTRUCTION
 NEW CONSTRUCTION
- NEW CONSTRUCTION
 NEW CONSTRUCTION
- NEW CONSTRUCTION
- NEW CONSTRUCTION
 NEW CONSTRUCTION
 NEW CONSTRUCTION
 NEW CONSTRUCTION
 NEW CONSTRUCTION
- NEW CONSTRUCTION
- NEW CONSTRUCTION
 NEW CONSTRUCTION
 NEW CONSTRUCTION
 NEW CONSTRUCTION
 NEW CONSTRUCTION
 NEW CONSTRUCTION
 NEW CONSTRUCTION
 NEW CONSTRUCTION
 NEW CONSTRUCTION
 NEW CONSTRUCTION
 NEW CONSTRUCTION
 NEW CONSTRUCTION
 NEW CONSTRUCTION
 NEW CONSTRUCTION
 NEW CONSTRUCTION
 NEW CONSTRUCTION
 NEW CONSTRUCTION
 NEW CONSTRUCTION
 NEW CONSTRUCTION
 NEW CONSTRUCTION
 NEW CONSTRUCTION
 NEW CONSTRUCTION$639,900+3 bd2 ba2,106 sqftCorvallis Plan in Readers Branch Single Family Homes,
Manakin Sabot, VA 23103- NEW CONSTRUCTION
 NEW CONSTRUCTION$469,320+3 bd2.5 ba2,266 sqftOasis 55+ Active Adult - Rosewood II Plan in Oasis Reserve - 55+ Active Adult Living,
Midlothian, VA 23112 NEW CONSTRUCTION
- NEW CONSTRUCTION$449,950+3 bd2.5 ba2,286 sqftOasis 55+ Active Adult - Rosewood III Plan in Oasis Reserve - 55+ Active Adult Living,
Midlothian, VA 23112  NEW CONSTRUCTION
 NEW CONSTRUCTION
 NEW CONSTRUCTION
 See more homes for sale inMidlothian

- Results are loading
Oasis Westbrook 2140 Plan is a buildable plan in Oasis Townhomes. Oasis Townhomes is a new community in Midlothian, VA. This buildable plan is a 2 bedroom, 4 bathroom, 2,134 sqft townhouse and was listed by Main Street Homes on Mar 15, 2026. The asking price for Oasis Westbrook 2140 Plan is $404,950.