


$445,950+
Original price: $435,950
 3 Beds
 3.5 Baths
 2,598 sqft
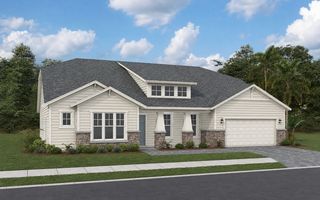
Powell Plan in Oakwood Estates by Richmond American, Fleming Island, FL 32003
Est. Mortgage $2,948/mo*
Get Pre-QualifiedHome Highlights

Single-Family Home

Built in 2026

$172/sqft

3 Car Garage
Local Information
- Map ViewExplore the area around Nwc Henley Road & Lake Asbury Drive Grn #25OHEO.

- Schools2 Preschool Schools1 Elementary School1 Middle School1 High School

- Shop & Eat

-- mins to
About this House
Shared time is all the more precious when you're also given space for solitude. That idea is at the heart of the Powell plan. When it's time to connect, you'll find easy comfort in its open entertaining spaces, anchored by a kitchen with optional gourmet features, designed to elevate everyday living and special occasions alike. When you're ready to retreat, quiet havens are just steps away-including a thoughtfully designed primary suite with dual walk-in closets and a spa-inspired bathroom. When you choose a Powell home that's ready to personalize, you'll have the freedom to fine tune what life will look like in your new home. From flooring to lighting, you can surround yourself with the finishes and features that you'll wake up to each day at Oakwood Estates.
Contact this Building
Home Details for Nwc Henley Road & Lake Asbury Drive Grn #25OHEO

|
|---|
Levels, Entrance, & Accessibility Stories: 1 |

|
|---|
Year Built Year Built: 2026 |
Property Type / Style Property Type: Single Family HomeArchitecture: House |

|
|---|
Parking & Garage Parking Spaces: 3Parking: Attached |

|
|---|
Price Price Per Sqft: $172 |
All New Homes in Oakwood Estates
Buildable Plans (9)
| Agate Plan | 3bd 2ba 2,078 sqft | $399,950+ | |
| Raleigh Plan | 3bd 2ba 2,222 sqft | $415,950+ | |
| Slate Plan | 4bd 3ba 2,077 sqft | $415,950+ | |
| Pinecrest Plan | 3bd 2.5ba 2,399 sqft | $435,950+ | |
| Moonstone Plan | 4bd 2.5ba 2,640 sqft | $441,950+ | |
| Appleby Plan | 4bd 3ba 2,460 sqft | $443,950+ | |
| Powell Plan | 3bd 3.5ba 2,598 sqft | $445,950+ | |
| Yorktown Plan | 4bd 2.5ba 2,911 sqft | $447,950+ | |
| Darius Plan | 4bd 3.5ba 2,864 sqft | $461,950+ |
Buildable Plans provided by Richmond American
Community Description
Boasting a prime location in beautiful Green Cove Springs, Oakwood Estates showcases an impressive array of new ranch and two-story homes from sought-after collections. Residents will appreciate convenient access to notable schools, major employment centers, shopping, dining, parks, recreation, and more. Downtown Jacksonville is nearby, as are several beautiful beaches. You'll love our professionally curated fixtures and finishes! Options to personalize are available! If you choose a new home at Oakwood Estates that's ready to personalize, you'll be in control of your home's design details-finishes, fixtures, and more. Let us help you build a new home in Green Cove Springs that reflects your style, surrounded by amenities that enrich your life.
Contact this Building
Office Hours
Sales Office
3833 Monarch Way
Green Cove Springs, FL 32043
Around this home
What Locals Say about Asbury Lake
This October
Trick-or-Treat Score
Built from what locals say about this neighborhood.- 67% say there are sidewalks
- 67% say there are community events
- 62% say neighbors are friendly
Trulia Trick or TreatStart Ghost Hunt
At least 4 Trulia users voted on each feature.

100 % Say car is needed

100 % Say it's walkable to grocery stores

89 % Say yards are well-kept

86 % Say it's walkable to restaurants

80 % Say it's dog friendly

78 % Say parking is easy

70 % Say people would walk alone at night

67 % Say kids play outside

67 % Say there are sidewalks

67 % Say they plan to stay for at least 5 years

67 % Say there are community events

62 % Say neighbors are friendly

60 % Say streets are well-lit

57 % Say there's holiday spirit

50 % Say there's wildlife

25 % Say it's quiet
Sourced by Trulia users. Learn more about our methodology.
LGBTQ Local Legal Protections
LGBTQ Local Legal Protections



Similar Homes You May Like
 NEW CONSTRUCTION
 NEW CONSTRUCTION
 NEW CONSTRUCTION
 NEW CONSTRUCTION
 NEW CONSTRUCTION$307,990+3 bd2 ba1,484 sqftBloom II Plan in Holstein Crossing : Holstein Crossing 50s,
Green Cove Springs, FL 32043 NEW CONSTRUCTION$459,990+4 bd3 ba2,384 sqftBroadwater Plan in The Preserve at Laurelton - Haven Collection,
Green Cove Springs, FL 32043 NEW CONSTRUCTION
 NEW CONSTRUCTION
 NEW CONSTRUCTION
 NEW CONSTRUCTION
 NEW CONSTRUCTION
 NEW CONSTRUCTION
 NEW CONSTRUCTION
 NEW CONSTRUCTION
 NEW CONSTRUCTION
 NEW CONSTRUCTION
 NEW CONSTRUCTION
 NEW CONSTRUCTION
 NEW CONSTRUCTION
 NEW CONSTRUCTION
 NEW CONSTRUCTION
 NEW CONSTRUCTION
 NEW CONSTRUCTION$514,990+4 bd3 ba2,028 sqftTREVI Plan in Shearwater : Shearwater - Single Family,
Saint Augustine, FL 32092 NEW CONSTRUCTION
 NEW CONSTRUCTION
 NEW CONSTRUCTION
 NEW CONSTRUCTION
 NEW CONSTRUCTION
 NEW CONSTRUCTION
 NEW CONSTRUCTION
 NEW CONSTRUCTION
 NEW CONSTRUCTION
 NEW CONSTRUCTION
- NEW CONSTRUCTION
 NEW CONSTRUCTION
 OPEN FRI, 1-5PMNEW CONSTRUCTION
- NEW CONSTRUCTION
 NEW CONSTRUCTION
 NEW CONSTRUCTION
 NEW CONSTRUCTION$695,995+4 bd3 ba2,873 sqftBellflower Plan in Newbrook - Juniper Collection,
Saint Augustine, FL 32092 See more homes for sale inFleming Island

- Results are loading
Powell Plan is a buildable plan in Oakwood Estates. Oakwood Estates is a new community in Fleming Island, FL. This buildable plan is a 3 bedroom, 4 bathroom, 2,598 sqft single-family home and was listed by Richmond Homes on Jun 3, 2026. The asking price for Powell Plan is $445,950.