
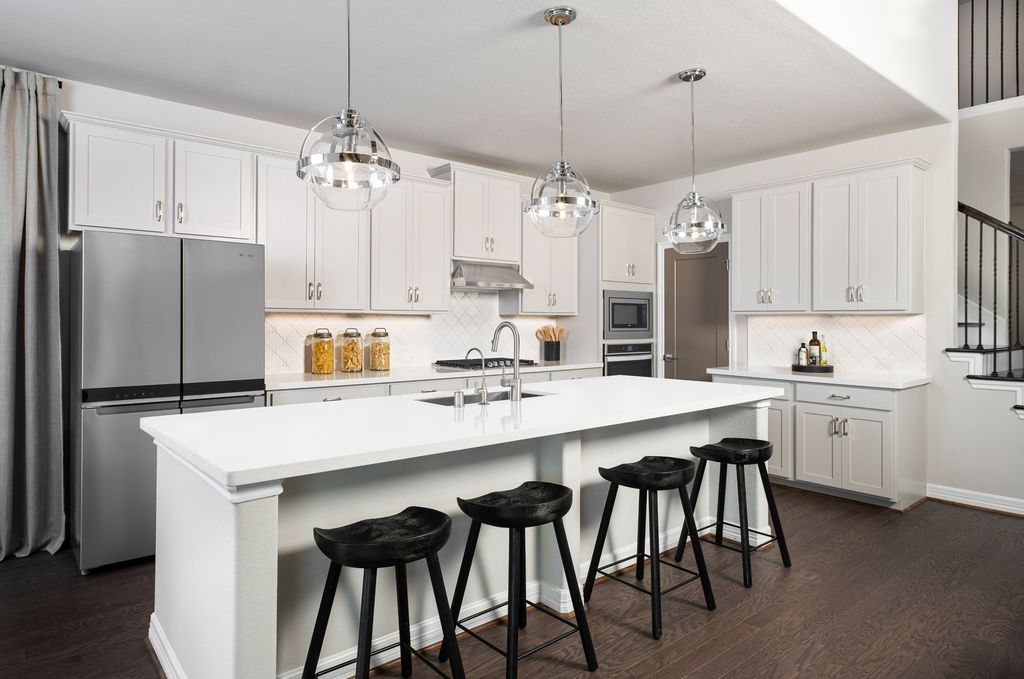


Katy Plan in Oakwood Estates by Ashton Woods
Waller, TX 77484
 4 Beds
 2.5 Baths
 2,905 sqft
4 Beds
2.5 Baths
2,905 sqft
Home Highlights

Parking
Garage

Price/Sqft
$136

Listed
70 days ago
Local Information
- Map ViewExplore the area around 32103 River Birch Ln #8CKFSZ.

- Schools1 Preschool School1 Elementary School1 Middle School1 High School

- Shop & Eat

-- mins to
About this House
The Katy home plan embodies spaciousness and sophistication across two levels. The gourmet kitchen serves as a culinary centerpiece, complete with a walk-in pantry and a center island that provides abundant storage and prep space. Entering the grand family room, one is greeted by soaring ceilings that extend to the second floor, creating an airy atmosphere perfect for gatherings. The primary bedroom is a serene retreat featuring a tray ceiling and a double-door entry to a luxurious bathroom with separate vanities for added convenience. An optional fifth bedroom and bath on the main floor cater to versatile living needs. Upstairs, a large loft overlooks the family room, offering an inviting space for relaxation. Three additional bedrooms and a bath ensure ample accommodations. For those seeking more, a media room and an extra bath can also be added.
Contact this Building
Home Details for 32103 River Birch Ln #8CKFSZ

|
|---|
Levels, Entrance, & Accessibility Stories: 2 |

|
|---|
Year Built Year Built: 2026 |
Property Type / Style Property Type: Single Family HomeArchitecture: House |

|
|---|
Parking & Garage GarageParking Spaces: 2Parking: Garage |

|
|---|
Price Price Per Sqft: $136 |
All New Homes in Oakwood Estates
Quick Move-in Homes (12)
| 21935 Pecan Bluff Dr | 3bd 2.5ba 2,246 sqft | $374,990 | |
| 21807 Pecan Bluff Dr | 4bd 3ba 2,310 sqft | $411,600 | |
| 32202 Green Ash Dr | 4bd 3ba 2,537 sqft | $419,400 | |
| 21819 Pecan Bluff Dr | 4bd 3.5ba 2,727 sqft | $424,990 | |
| 21714 Bluestem Fields Dr | 4bd 4.5ba 2,903 sqft | $424,990 | |
| 21918 Laurel Cherry Ct | 4bd 3.5ba 2,627 sqft | $445,365 | |
| 21803 Pecan Bluff Dr | 4bd 4.5ba 3,063 sqft | $464,000 | |
| 32215 Green Ash Dr | 4bd 5ba 3,598 sqft | $499,200 | |
| 21935 Pecan Buff Dr | 3bd 2.5ba 2,246 sqft | $374,990 | |
| 21807 Pecan Dr | 4bd 3ba 2,310 sqft | $411,600 | |
| 21819 Pecan Buff Dr | 4bd 3.5ba 2,727 sqft | $424,990 | |
| 21803 Pecan Buff Dr | 4bd 4.5ba 3,063 sqft | $464,000 |
Quick Move-In Homes provided by HAR,Ashton Woods Homes
Buildable Plans (18)
| Hamilton Plan | 4bd 3ba 1,861 sqft | $327,490+ | |
| Cheyenne Plan | 3bd 2.5ba 2,079 sqft | $339,490+ | |
| Avery Plan | 4bd 3ba 2,147 sqft | $344,490+ | |
| Wren Plan | 3bd 2.5ba 2,246 sqft | $359,990+ | |
| Hyde Plan | 4bd 2.5ba 2,448 sqft | $364,490+ | |
| Finch Plan | 4bd 3ba 2,310 sqft | $365,990+ | |
| Blake Plan | 3bd 2.5ba 2,428 sqft | $372,490+ | |
| Jackson Plan | 4bd 2.5ba 2,534 sqft | $376,490+ | |
| Tyler Plan | 4bd 3.5ba 2,674 sqft | $379,490+ | |
| Joshua Plan | 4bd 3.5ba 2,662 sqft | $381,490+ | |
| Sparrow Plan | 4bd 3ba 2,537 sqft | $381,990+ | |
| Cypress Plan | 4bd 3ba 2,744 sqft | $383,490+ | |
| Dove Plan | 4bd 3.5ba 2,527 sqft | $388,990+ | |
| Katy Plan | 4bd 2.5ba 2,905 sqft | $394,490+ | |
| Phoebe Plan | 4bd 3.5ba 2,727 sqft | $395,990+ | |
| Meadowlark Plan | 4bd 4.5ba 2,894 sqft | $406,990+ | |
| Bluejay Plan | 4bd 4.5ba 3,017 sqft | $416,990+ | |
| Mockingbird Plan | 5bd 4.5ba 3,578 sqft | $437,990+ |
Buildable Plans provided by Ashton Woods
Community Description
Northwest of Houston, in the quaint, neighborly town of Waller, you'll find new homes in Waller, TX, at Oakwood Estates-a collection of exceptionally designed single-family homes. This picturesque setting, close to the Grand Parkway, offers residents easy access to nearby schools, work centers, local shops, and family-owned eateries. If you're looking for new homes for sale in Waller, TX, Oakwood Estates provides the perfect mix of comfort, convenience, and modern design.At Oakwood Estates, adventure is always close to home on the 28-acre community lake. Relax at the lakeside amenity center's resort-style pool, pool house, playground, and outdoor sitting area with cabanas and picnic tables. Those searching for new homes in Waller, TX, will love the thoughtfully designed floorplans and spacious living areas that make this community truly special.Here, work side-by-side with an Ashton Woods designer to discover your style and create a home that truly speaks to you. If you're ready to explore new homes for sale in Waller, TX, Oakwood Estates is the ideal place to start your journey toward homeownership. Enjoy quiet, unhurried living in an expertly designed home, just waiting for the memories you'll make inside.
Contact this Building
Office Hours
Sales Office
32103 River Birch Lane
Waller, TX 77484
(346) 248-4634
Sunday: 12PM-6PM, Monday-Saturday: 10AM-6PM
Similar Homes You May Like
 NEW CONSTRUCTION
- NEW CONSTRUCTION
- NEW CONSTRUCTION
 NEW CONSTRUCTION
 NEW CONSTRUCTION
 NEW CONSTRUCTION
- NEW CONSTRUCTION
- NEW CONSTRUCTION
- NEW CONSTRUCTION
 NEW CONSTRUCTION
 NEW CONSTRUCTION
- NEW CONSTRUCTION
- NEW CONSTRUCTION
- NEW CONSTRUCTION
- NEW CONSTRUCTION
 NEW CONSTRUCTION
 NEW CONSTRUCTION
- NEW CONSTRUCTION
- NEW CONSTRUCTION
 NEW CONSTRUCTION
 NEW CONSTRUCTION
 NEW CONSTRUCTION
 NEW CONSTRUCTION
- NEW CONSTRUCTION
- NEW CONSTRUCTION
- NEW CONSTRUCTION
 NEW CONSTRUCTION
 NEW CONSTRUCTION
- NEW CONSTRUCTION
- NEW CONSTRUCTION
 NEW CONSTRUCTION
- NEW CONSTRUCTION
 NEW CONSTRUCTION
- NEW CONSTRUCTION
- NEW CONSTRUCTION
- NEW CONSTRUCTION
- NEW CONSTRUCTION
 NEW CONSTRUCTION
 NEW CONSTRUCTION
- NEW CONSTRUCTION
 See more homes for sale inWaller

- Results are loading
Nearby homes
- Results are loading
Assigned Schools
These are the assigned schools for 32103 River Birch Ln #8CKFSZ.
- I T Holleman Elementary School
- PK-5
- Public
- 753 Students
5/10GreatSchools RatingParent Rating AverageThey are not willing to work with you to give your child the bast they can. After a week they pushed to have me remove my Pre-Ker and try again later with out any previous warning that there was a problem. I did take him out and put him into a private school where they worked wonders and didn't just "toss" him out.Parent Review14y ago - Waller High School
- 9-12
- Public
- 2986 Students
4/10GreatSchools RatingParent Rating AverageAfter reading the rankings for this school, I was very skeptical about moving to the area and enrolling my daughter here. However, 2 yrs later I can say the experience has exceeded my expectations from day one registration to academics and district/school communication. The transfer process- coming from another city- was seamless. The counselors and registrars informed me of what items were needed and they handled the rest. Even making arrangements to register on a different day to accommodate our moving schedule. About 99% of the teachers respond to emails or inquiries within 24 hrs (and most of the time after hours). If you are a concerned or active parent, they will work with you accordingly. While the front office phone service could use some work, overall correspondence is excellent. There is a real sense of community at the school. The principal treats the students as individuals and actually shows concern in day to day interactions. My daughter's attitude changed from not wanting to go here to now not wanting to leave. Although, some high tech resources are lacking in comparison to other local districts and the district we transferred from, this school has made a potentially difficult transition to the high school world a whole lot smoother for my daughter and our family.Parent Review10y ago - Schultz Junior High School
- 6-8
- Public
- 1192 Students
5/10GreatSchools RatingParent Rating AverageAbsolutely horrible, Most of the 7th and 6th grade students disrupt the class room and not let any of the students learn, excessive bullying and violence, a fight almost every week, teachers play favorites, I keep going home stressed out of my mind, stupid cliques, the school staff does not do ANYTHING to help. They just send a child to ISS for a day if they do something wrong. They never really do anything, just watch it happen. I told a teacher about the racism I am experiencing because I'm Asian, ABSOLUTELY NOTHING. The school staff can't even control a singular classroom, not much less the cafeteria. Pretty much everybody at this school is either 1. A trouble maker 2. A girly girl 3. or an Alt girl / boy. Nothing else. Then none of the students do any of their work, so smarter and more gifted students get left behind. Then the teachers do ENDLESS REVIEWS. It is mostly in non-honors classes, but even the honors classes do this stuff. I do not recommend this district. Go find another school.Parent Review4y ago  Check out schools near 32103 River Birch Ln #8CKFSZ.
What Locals Say about Waller
At least 9 Trulia users voted on each feature.

93 % Say car is needed

75 % Say yards are well-kept

75 % Say it's quiet

67 % Say it's dog friendly

62 % Say kids play outside

57 % Say parking is easy

56 % Say there's wildlife

50 % Say people would walk alone at night

45 % Say they plan to stay for at least 5 years

43 % Say neighbors are friendly

42 % Say there's holiday spirit

27 % Say streets are well-lit

21 % Say it's walkable to grocery stores

20 % Say there are community events
Sourced by Trulia users. Learn more about our methodology.
LGBTQ Local Legal Protections
LGBTQ Local Legal Protections



Katy Plan is a buildable plan in Oakwood Estates. Oakwood Estates is a new community in Waller, TX. This buildable plan is a 4 bedroom, 3 bathroom, 2,905 sqft single-family home and was listed by Ashton Woods Homes on Jul 10, 2025. The asking price for Katy Plan is $394,490.