


$360,990+
 4 Beds
 2.5 Baths
 1,991 sqft
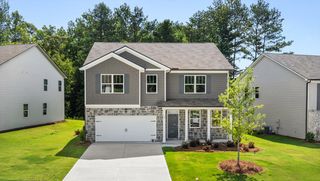
Belhaven Plan in Oaks at Cedar Grove by D.R. Horton, Fairburn, GA 30213
Est. Mortgage $2,250/mo*
Get Pre-QualifiedHome Highlights

Single-Family Home

Built in 2026

$181/sqft

Garage
Local Information
- Map ViewExplore the area around 5595 Wintergreen Dr #7FGGIS.

- Schools1 Preschool School1 Elementary School1 Middle School1 High School

- Shop & Eat

-- mins to
About this House
Discover the Belhaven at Oaks at Cedar Grove, a thoughtfully designed two-story home offering 4 bedrooms, 2.5 bathrooms, and 1,991 square feet of comfortable living space in Fairburn, GA. Perfect for growing families, this popular floor plan combines open-concept living with flexible spaces designed for the way you live today.
Step inside from the charming front porch and into a welcoming foyer. Just off the entry, a versatile flex room provides the perfect space for a home office, formal dining room, playroom, or hobby area. Continue down the hall to find a convenient powder room before entering the heart of the home. The spacious great room flows seamlessly into the modern kitchen, creating an ideal setting for entertaining and everyday life. Homeowners will appreciate the granite countertops, stainless-steel appliances, ample cabinet storage, and functional layout designed to keep everyone connected.
Upstairs, the private primary suite offers a relaxing retreat complete with a luxurious bathroom featuring a dual vanity, spacious shower, and large walk-in closet. Three additional bedrooms, a full bathroom with dual sinks, and a centrally located laundry room provide convenience and comfort for the entire household.
Located in the sought-after Oaks at Cedar Grove community in Fairburn, the Belhaven delivers the space, style, and functionality today's homebuyers are looking for. Schedule your tour today and see firsthand why this beautiful floor plan is a fan favorite.
Step inside from the charming front porch and into a welcoming foyer. Just off the entry, a versatile flex room provides the perfect space for a home office, formal dining room, playroom, or hobby area. Continue down the hall to find a convenient powder room before entering the heart of the home. The spacious great room flows seamlessly into the modern kitchen, creating an ideal setting for entertaining and everyday life. Homeowners will appreciate the granite countertops, stainless-steel appliances, ample cabinet storage, and functional layout designed to keep everyone connected.
Upstairs, the private primary suite offers a relaxing retreat complete with a luxurious bathroom featuring a dual vanity, spacious shower, and large walk-in closet. Three additional bedrooms, a full bathroom with dual sinks, and a centrally located laundry room provide convenience and comfort for the entire household.
Located in the sought-after Oaks at Cedar Grove community in Fairburn, the Belhaven delivers the space, style, and functionality today's homebuyers are looking for. Schedule your tour today and see firsthand why this beautiful floor plan is a fan favorite.
Contact this Building
Home Details for 5595 Wintergreen Dr #7FGGIS

|
|---|
Levels, Entrance, & Accessibility Stories: 2 |

|
|---|
Year Built Year Built: 2026 |
Property Type / Style Property Type: Single Family HomeArchitecture: House |

|
|---|
Parking & Garage GarageParking Spaces: 2Parking: Garage |

|
|---|
Price Price Per Sqft: $181 |

|
|---|
All New Homes in Oaks at Cedar Grove
Quick Move-in Homes (4)
| 8162 Coldstream Dr | 3bd 2.5ba 1,749 sqft | $353,990 | |
| 8171 Coldstream Dr | 4bd 2.5ba 1,991 sqft | $359,990 | |
| 8169 Coldstream Dr | 4bd 2.5ba 1,991 sqft | $359,990 | |
| 8172 Coldstream Dr | 4bd 2.5ba 2,176 sqft | $377,990 |
Quick Move-In Homes provided by FMLS GA
Buildable Plans (5)
| Aria Plan | 3bd 2ba 1,618 sqft | $337,990+ | |
| Darwin Plan | 3bd 2.5ba 1,749 sqft | $348,990+ | |
| Belhaven Plan | 4bd 2.5ba 1,991 sqft | $360,990+ | |
| Flora Plan | 4bd 2.5ba 2,176 sqft | $369,990+ | |
| Hayden Plan | 5bd 3ba 2,511 sqft | $383,990+ |
Buildable Plans provided by D.R. Horton
Community Description
Oaks at Cedar Grove is a new single-family home community in Fairburn, offering modern new construction homes in a desirable South Fulton location. Designed with space and flexibility in mind, this thoughtfully planned neighborhood features homes with 3 to 5 bedrooms and 2 to 3 bathrooms, with floorplans ranging from 1,618 to 2,511 square feet. Select homesites offer basement options, providing additional space and long-term value.
Conveniently located just off Cedar Grove Road, Oaks at Cedar Grove offers easy access to South Fulton Parkway and Cascade Palmetto Highway, making commuting into downtown Atlanta simple. Hartsfield-Jackson Atlanta International Airport is also within easy reach, adding convenience for frequent travelers.
The community offers resort-style amenities designed for everyday enjoyment, including a swimming pool, cabana, playground, and shared green spaces where neighbors can gather and connect. Inside each home, open-concept layoutscreate a natural flow between the kitchen and living areas-ideal for entertaining or relaxing at home. Kitchens feature granite countertops, stainless steel appliances, and flat-panel cabinetry, while RevWood® flooring throughout the main living areas delivers a sleek look with lasting durability.
Each home also includes built-in smart home features, offering added comfort, security, and convenience. With its modern designs, flexible floorplans, and prime Fairburn location, Oaks at Cedar Grove provides a welcoming place to put down roots. Explore the community and discover what makes Oaks at Cedar Grove feel like home.
Conveniently located just off Cedar Grove Road, Oaks at Cedar Grove offers easy access to South Fulton Parkway and Cascade Palmetto Highway, making commuting into downtown Atlanta simple. Hartsfield-Jackson Atlanta International Airport is also within easy reach, adding convenience for frequent travelers.
The community offers resort-style amenities designed for everyday enjoyment, including a swimming pool, cabana, playground, and shared green spaces where neighbors can gather and connect. Inside each home, open-concept layoutscreate a natural flow between the kitchen and living areas-ideal for entertaining or relaxing at home. Kitchens feature granite countertops, stainless steel appliances, and flat-panel cabinetry, while RevWood® flooring throughout the main living areas delivers a sleek look with lasting durability.
Each home also includes built-in smart home features, offering added comfort, security, and convenience. With its modern designs, flexible floorplans, and prime Fairburn location, Oaks at Cedar Grove provides a welcoming place to put down roots. Explore the community and discover what makes Oaks at Cedar Grove feel like home.
Contact this Building
Office Hours
Sales Office
5595 Wintergreen Drive
Fairburn, GA 30213
Around this home
What Locals Say about Fairburn
At least 325 Trulia users voted on each feature.

91 % Say car is needed

82 % Say yards are well-kept

82 % Say parking is easy

72 % Say it's dog friendly

72 % Say it's quiet

71 % Say there's holiday spirit

69 % Say there are sidewalks

62 % Say kids play outside

52 % Say people would walk alone at night

52 % Say streets are well-lit

50 % Say there's wildlife

48 % Say they plan to stay for at least 5 years

43 % Say neighbors are friendly

30 % Say there are community events

21 % Say it's walkable to restaurants

17 % Say it's walkable to grocery stores
Sourced by Trulia users. Learn more about our methodology.
LGBTQ Local Legal Protections
LGBTQ Local Legal Protections



Similar Homes You May Like
 NEW CONSTRUCTION
 NEW CONSTRUCTION
 NEW CONSTRUCTION
 NEW CONSTRUCTION
 NEW CONSTRUCTION
 NEW CONSTRUCTION
 NEW CONSTRUCTION
 NEW CONSTRUCTION
 NEW CONSTRUCTION
 NEW CONSTRUCTION
 NEW CONSTRUCTION
 NEW CONSTRUCTION
 NEW CONSTRUCTION
 NEW CONSTRUCTION
 NEW CONSTRUCTION
 NEW CONSTRUCTION
 NEW CONSTRUCTION
 NEW CONSTRUCTION
 NEW CONSTRUCTION
 NEW CONSTRUCTION
 NEW CONSTRUCTION
 NEW CONSTRUCTION
 NEW CONSTRUCTION
 NEW CONSTRUCTION
 NEW CONSTRUCTION
 NEW CONSTRUCTION
 NEW CONSTRUCTION$289,990+3 bd2.5 ba1,740 sqftStephen Elliott Homes The Hanson Plan in The Reserve at Clocktower,
Douglasville, GA 30135 NEW CONSTRUCTION
 NEW CONSTRUCTION
 NEW CONSTRUCTION
 NEW CONSTRUCTION
 NEW CONSTRUCTIONCCG Realty Group LLC, Active
 NEW CONSTRUCTIOND.R. Horton Realty of Georgia, Inc., Active
 NEW CONSTRUCTION
- NEW CONSTRUCTIONCCG Realty Group LLC, Active
 NEW CONSTRUCTIOND.R. Horton Realty of Georgia, Inc., Active
 NEW CONSTRUCTIONCCG Realty Group LLC, Active
 NEW CONSTRUCTIOND.R. Horton Realty of Georgia, Inc., Active
 NEW CONSTRUCTION
 NEW CONSTRUCTION
 See more homes for sale inFairburn

- Results are loading
Belhaven Plan is a buildable plan in Oaks at Cedar Grove. Oaks at Cedar Grove is a new community in Fairburn, GA. This buildable plan is a 4 bedroom, 3 bathroom, 1,991 sqft single-family home and was listed by DR Horton on Oct 3, 2023. The asking price for Belhaven Plan is $360,990.