


$434,051+
Original price: $454,051
 4 Beds
 3 Baths
 2,633 sqft
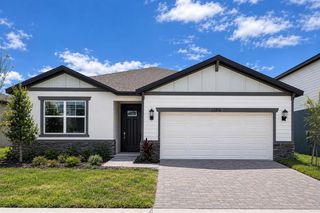
Lotus Plan in Oakfield Trails - Classic Series by Meritage Homes, Parrish, FL 34219
Est. Mortgage $2,915/mo*
Get Pre-QualifiedHome Highlights

Single-Family Home

Built in 2026

$165/sqft

Garage
Local Information
- Map ViewExplore the area around 11210 Bellewood Ter #89D5PR.

- Schools1 Preschool School1 Elementary School2 Middle Schools1 High School

- Shop & Eat

-- mins to
About this House
Entertain guests in a Lotus with an open kitchen that overlooks the dining and great room. The first-floor flex space can be best used to fit your family's needs. The upstairs primary suite features an oversized walk-in closet.
Contact this Building
Home Details for 11210 Bellewood Ter #89D5PR

|
|---|
Levels, Entrance, & Accessibility Stories: 2 |

|
|---|
Year Built Year Built: 2026 |
Property Type / Style Property Type: Single Family HomeArchitecture: House |

|
|---|
Parking & Garage GarageParking Spaces: 2Parking: Garage |

|
|---|
Price Price Per Sqft: $165 |

|
|---|
All New Homes in Oakfield Trails - Classic Series
Quick Move-in Homes (10)
| 10417 ABUNDANCE GROVE WAY | 4bd 2ba 1,840 sqft | $350,000 | |
| 10432 ABUNDANCE GROVE WAY | 4bd 2ba 1,840 sqft | $371,320 | |
| 10437 ABUNDANCE GROVE WAY | 4bd 2ba 1,840 sqft | $380,000 | |
| 10433 ABUNDANCE GROVE WAY | 4bd 3ba 2,193 sqft | $398,020 | |
| 10436 ABUNDANCE GROVE WAY | 4bd 3ba 2,193 sqft | $400,840 | |
| 10425 ABUNDANCE GROVE WAY | 4bd 3ba 2,193 sqft | $400,840 | |
| 10409 ABUNDANCE GROVE WAY | 4bd 2.5ba 2,503 sqft | $415,000 | |
| 10440 Abundance Grove Way | 4bd 3ba 2,633 sqft | $434,051 | |
| 11225 Grand Live Oak | 4bd 3ba 2,633 sqft | $446,881 | |
| 11237 Grand Live Oak | 4bd 3ba 2,633 sqft | $454,061 |
Quick Move-In Homes provided by Stellar MLS,Meritage Homes
Buildable Plans (4)
| Foxglove Plan | 4bd 2ba 1,840 sqft | $350,000+ | |
| Essex Plan | 4bd 3ba 2,193 sqft | $398,020+ | |
| Orchid Plan | 4bd 2.5ba 2,503 sqft | $415,000+ | |
| Lotus Plan | 4bd 3ba 2,633 sqft | $434,051+ |
Buildable Plans provided by Meritage Homes
Community Description
The Oakfield Trails Classic Series offers single-family homes with open-concept floorplans in Parrish, FL. Convenient to several major highways, this community is ideal for those who commute to Lakeland, Tampa and Orlando. Residents will have access to the private Harvest Club that includes a resort-style pool, clubhouse, fitness center, pickleball courts, playground and trails in a beautiful "old Florida" setting.
Contact this Building
Office Hours
Sales Office
11210 BELLEWOOD TER
Parrish, FL 34219
Around this home
What Locals Say about Parrish
At least 114 Trulia users voted on each feature.

97 % Say it's dog friendly

92 % Say car is needed

89 % Say there are sidewalks

88 % Say parking is easy

84 % Say there's holiday spirit

84 % Say yards are well-kept

82 % Say it's quiet

75 % Say people would walk alone at night

75 % Say kids play outside

73 % Say there's wildlife

64 % Say streets are well-lit

62 % Say neighbors are friendly

58 % Say they plan to stay for at least 5 years

41 % Say there are community events

29 % Say it's walkable to grocery stores

19 % Say it's walkable to restaurants
Sourced by Trulia users. Learn more about our methodology.
LGBTQ Local Legal Protections
LGBTQ Local Legal Protections



Similar Homes You May Like
 NEW CONSTRUCTION
 NEW CONSTRUCTION
 NEW CONSTRUCTION
 NEW CONSTRUCTIONMERITAGE HOMES OF FL REALTY
 NEW CONSTRUCTION
 NEW - 15 HRS AGONEW CONSTRUCTIONMERITAGE HOMES OF FL REALTY
 NEW CONSTRUCTIONMERITAGE HOMES OF FL REALTY
 NEW CONSTRUCTION
 NEW CONSTRUCTION
 NEW CONSTRUCTION
 NEW CONSTRUCTION
 NEW CONSTRUCTION
 NEW CONSTRUCTION
 NEW CONSTRUCTION
 NEW CONSTRUCTIONMERITAGE HOMES OF FL REALTY
 NEW CONSTRUCTIONMERITAGE HOMES OF FL REALTY
 NEW CONSTRUCTION
 NEW CONSTRUCTIONMERITAGE HOMES OF FL REALTY
 NEW CONSTRUCTION
 NEW CONSTRUCTION
 NEW CONSTRUCTION
 NEW CONSTRUCTION
 NEW CONSTRUCTION
 NEW CONSTRUCTION
 NEW CONSTRUCTIONMERITAGE HOMES OF FL REALTY
 NEW CONSTRUCTION
 NEW CONSTRUCTION
 NEW CONSTRUCTION
 NEW CONSTRUCTION$562,999+4 bd2 ba2,244 sqftPrinceton Plan in Stillwater at Lakewood Ranch : Manor Homes,
Lakewood Ranch, FL 34211- NEW CONSTRUCTION
 NEW CONSTRUCTION
 NEW CONSTRUCTION$532,999+4 bd2 ba2,246 sqftIsabella Plan in Stillwater at Lakewood Ranch : Executive Homes,
Lakewood Ranch, FL 34211 NEW CONSTRUCTION
 NEW CONSTRUCTIONMERITAGE HOMES OF FL REALTY
 NEW CONSTRUCTIONMERITAGE HOMES OF FL REALTY
 NEW CONSTRUCTION$381,995+2 bd2 ba1,601 sqftDunlin Plan in Regency at Waterset - Teal Collection,
Apollo Beach, FL 33572 NEW CONSTRUCTION
 NEW CONSTRUCTION
 NEW CONSTRUCTION
 NEW CONSTRUCTION
 See more homes for sale inParrish

- Results are loading
Lotus Plan is a buildable plan in Oakfield Trails - Classic Series. Oakfield Trails - Classic Series is a new community in Parrish, FL. This buildable plan is a 4 bedroom, 3 bathroom, 2,633 sqft single-family home and was listed by Meritage Homes on Sep 23, 2025. The asking price for Lotus Plan is $434,051.