


$458,990+
 4 Beds
 3.5 Baths
 2,946 sqft
Redrock Plan in Northstar West by D.R. Horton, Fort Worth, TX 76052
Est. Mortgage $3,200/mo*
Get Pre-QualifiedHome Highlights

Single-Family Home

Built in 2026

$156/sqft

Garage
Local Information
- Map ViewExplore the area around 3069 Northstar Pkwy #BTY39K.

- Schools1 Preschool School1 Elementary School1 Middle School1 High School

- Shop & Eat

-- mins to
About this House
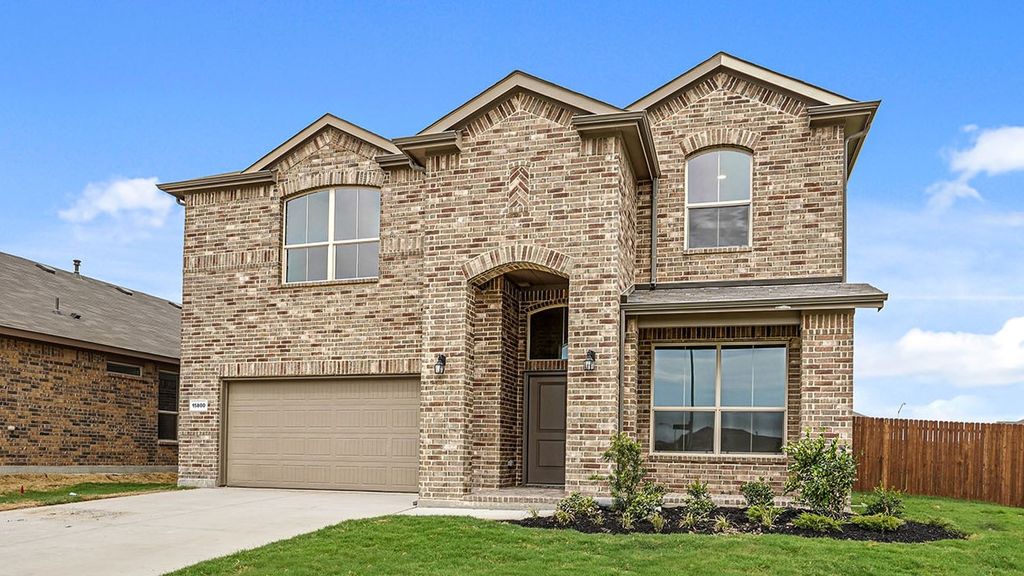
The Redrock is a spacious two-story home offering approximately 2,834 sq. ft. of living space with 5 bedrooms, 4 bathrooms, a loft, a game room or optional media room, and a 2-car garage, designed to provide generous living space and flexible functionality. A welcoming front porch opens into a defined foyer that leads into the open-concept main living area, where the kitchen, dining space, and family room flow together seamlessly creating a bright and inviting setting ideal for everyday living and entertaining. The kitchen features stainless steel appliances, ample counter space, a centrally located island with sink overlooking the family room, and a walk-in pantry for added storage. The adjacent dining area connects naturally to the family room and offers access to the covered rear patio, extending the living space outdoors. The private primary suite is conveniently located on the first floor and includes a spacious bedroom, walk-in closet, and a full ensuite bath with linen storage. Two additional secondary bedrooms and full bathrooms on the first floor provide flexibility for guests, multigenerational living, or a home office setup. Upstairs, secondary bedrooms are thoughtfully arranged around a large loft and a game room or optional media room, creating multiple spaces for recreation, relaxation, or entertaining. A dedicated laundry room and direct access to the two-car garage enhance everyday convenience. With its expansive layout, multiple living areas, and flexible bed
Contact this Building
Home Details for 3069 Northstar Pkwy #BTY39K

|
|---|
Levels, Entrance, & Accessibility Stories: 2 |

|
|---|
Year Built Year Built: 2026 |
Property Type / Style Property Type: Single Family HomeArchitecture: House |

|
|---|
Parking & Garage GarageParking Spaces: 2Parking: Garage |

|
|---|
Price Price Per Sqft: $156 |
All New Homes in Northstar West
Quick Move-in Homes (7)
| 14680 Supernova Ave | 5bd 3ba 2,459 sqft | $477,905 | |
| 14684 Supernova Ave | 4bd 2ba 2,882 sqft | $479,035 | |
| 14640 Supernova Ave | 4bd 2ba 1,662 sqft | $389,005 | |
| 14672 Supernova Ave | 4bd 2ba 1,813 sqft | $395,085 | |
| 14676 Supernova Ave | 4bd 2ba 2,039 sqft | $408,955 | |
| 14668 Supernova Ave | 5bd 2ba 2,095 sqft | $415,005 | |
| 14660 Supernova Ave | 4bd 2ba 2,110 sqft | $415,875 |
Quick Move-In Homes provided by NTREIS,DR Horton
Buildable Plans (7)
| Carlsbad Plan | 4bd 2ba 1,664 sqft | $385,990+ | |
| Portales Plan | 4bd 2ba 1,813 sqft | $391,990+ | |
| Blanco Plan | 4bd 2ba 2,014 sqft | $406,990+ | |
| Las Cruces Plan | 5bd 3ba 2,095 sqft | $411,990+ | |
| Crownpoint Plan | 4bd 2ba 2,110 sqft | $412,990+ | |
| Santa Fe Plan | 4bd 3ba 2,466 sqft | $449,990+ | |
| Redrock Plan | 4bd 3.5ba 2,946 sqft | $458,990+ |
Buildable Plans provided by D.R. Horton
Community Description
New Phase Now Selling in Northstar!
Discover Northstar, a beloved master-planned community in Fort Worth, Texas, where spacious, modern homes and exciting amenities come together for ideal everyday living. Located in Wise County and served by Northwest ISD, Northstar offers new homes with seven floorplans available, featuring both single-story and two-story designs. Select floorplans also offer the option of a game room, giving you extra space for entertaining, hobbies, or family fun.
Beyond the front door, Northstar offers an impressive collection of amenities designed for relaxation, recreation, and fun. Spend sunny Texas days at the resort-style swimming pool and splash pad, let the kids explore multiple playgrounds, or gather with friends and neighbors at the indoor amenity center and clubhouse. Enjoy the outdoors along approximately 2.5 miles of walking and biking trails or get in the game at the community soccer field.
Shopping, dining, and entertainment are just minutes away at Alliance Town Center, while nearby Highway 287 and Northstar Parkway provide convenient access throughout the DFW metroplex. Dallas/Fort Worth International Airport is approximately 40 minutes away, making travel easy. Northstar is also a natural gas community, providing a reliable and efficient energy source for your new home.
With spacious, modern floorplans, resort-style amenities, and a convenient North Texas location, Northstar offers more of what you're looking for in a place to call home.
Start your next chapter in North Texas and discover Northstar today.
Contact this Building
Office Hours
Sales Office
3069 Northstar Parkway
Fort Worth, TX 76052
Around this home
The GreatSchools Rating compares schools on a variety of school quality indicators including test scores, college readiness, equity and more. Learn more.

What Locals Say about Haslet
This October
Trick-or-Treat Score
Built from what locals say about this neighborhood.- 86% say there are sidewalks
- 78% say there's holiday spirit
- 60% say neighbors are friendly
Trulia Trick or TreatStart Ghost Hunt
At least 132 Trulia users voted on each feature.

94 % Say car is needed

93 % Say yards are well-kept

92 % Say it's dog friendly

86 % Say there are sidewalks

85 % Say parking is easy

79 % Say kids play outside

78 % Say there's holiday spirit

73 % Say streets are well-lit

72 % Say it's quiet

70 % Say people would walk alone at night

60 % Say neighbors are friendly

56 % Say there's wildlife

47 % Say they plan to stay for at least 5 years

37 % Say there are community events

18 % Say it's walkable to grocery stores
Sourced by Trulia users. Learn more about our methodology.
LGBTQ Local Legal Protections
LGBTQ Local Legal Protections



Similar Homes You May Like
 NEW CONSTRUCTION
 NEW CONSTRUCTION
 NEW CONSTRUCTION
 NEW CONSTRUCTION
 NEW CONSTRUCTION
 NEW CONSTRUCTION
 NEW - 2 DAYS AGONEW CONSTRUCTION
 1.41 ACRES
 1.26 ACRES
 NEW - 5 HRS AGONEW CONSTRUCTION

 OPEN SAT, 10:30-12:30PM1.05 ACRES
 NEW - 3 MIN AGO

 0.39 ACRES


 NEW - 3 HRS AGONEW CONSTRUCTION


 0.34 ACRES


 2.01 ACRES


 OPEN SUN, 12-3PM


 1.06 ACRES


 See more homes for sale inFort Worth

- Results are loading
Redrock Plan is a buildable plan in Northstar West. Northstar West is a new community in Fort Worth, TX. This buildable plan is a 4 bedroom, 4 bathroom, 2,946 sqft single-family home and was listed by DR Horton on Oct 24, 2026. The asking price for Redrock Plan is $458,990.