


$359,490+
 4 Beds
 3 Baths
 2,242 sqft
MIDLAND Plan in Northspur by D.R. Horton, Terrell, TX 75160
Est. Mortgage $2,578/mo*
Get Pre-QualifiedHome Highlights

Single-Family Home

Built in 2026

$160/sqft

Garage
Local Information
- Map ViewExplore the area around 107 Aston Way #UUIYD0.

- Schools1 Elementary School1 Middle School1 High School

- Shop & Eat

-- mins to
About this House
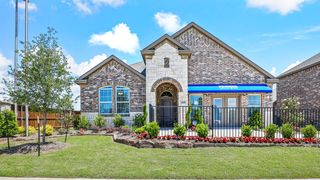
This beautiful Express Series home plan offers a blend of thoughtful design and practical features, catering to diverse lifestyles. The custom, architecturally designed elevation, complemented by divided light windows and a front-facing garage with decorative hardware, creates a striking first impression. A covered front porch leads to a raised panel fiberglass insulated front door, welcoming you inside.
Inside, a spacious foyer seamlessly transitions into the open concept living spaces. The kitchen, a focal point of the home, features 30" cabinets with hidden hinges, elegant granite or quartz countertops, and stainless-steel appliances. A built-in sink, dishwasher, and ample pantry space provide both style and functionality.
The primary bedroom, designed for relaxation, includes an adjoining bathroom that simplifies daily routines. An elongated vanity with a sink and non-framed mirror, along with a walk-in shower and closet, ensures both comfort and convenience. Laminate wood plank flooring in the living areas and plush ½" carpet in the bedrooms create a warm and inviting atmosphere.
This plan is further enhanced by a user-friendly smart home system and an innovative tech package, offering modern convenience and seamless connectivity. The combination of its well-designed layout and contemporary features makes it an ideal choice for comfortable and stylish living.
Photos shown here may not depict the specified home and features. Contact us today for more details!
Contact this Building
Home Details for 107 Aston Way #UUIYD0

|
|---|
Levels, Entrance, & Accessibility Stories: 2 |

|
|---|
Year Built Year Built: 2026 |
Property Type / Style Property Type: Single Family HomeArchitecture: House |

|
|---|
Parking & Garage GarageParking Spaces: 2Parking: Garage |

|
|---|
Price Price Per Sqft: $160 |
All New Homes in Northspur
Quick Move-in Homes (26)
| 212 Pheasant Run Rd | 3bd 2.5ba 1,931 sqft | $267,490 | |
| 122 Pheasant Run Rd | 3bd 2.5ba 1,931 sqft | $288,990 | |
| 133 Pheasant Run Rd | 3bd 2.5ba 1,931 sqft | $291,490 | |
| 131 Pheasant Run Rd | 4bd 2.5ba 2,133 sqft | $298,990 | |
| 223 Pheasant Run Rd | 4bd 2.5ba 2,133 sqft | $298,990 | |
| 214 Pheasant Run Rd | 4bd 2.5ba 2,133 sqft | $298,990 | |
| 124 Pheasant Run Rd | 4bd 2.5ba 2,133 sqft | $300,990 | |
| 232 Pheasant Run Rd | 4bd 2.5ba 2,133 sqft | $301,490 | |
| 201 Van Horn Dr | 4bd 2ba 1,791 sqft | $307,490 | |
| 140 Pheasant Run Rd | 4bd 2.5ba 2,272 sqft | $310,990 | |
| 216 Pheasant Run Rd | 4bd 2.5ba 2,272 sqft | $310,990 | |
| 230 Pheasant Run Rd | 4bd 2.5ba 2,272 sqft | $310,990 | |
| 204 Van Horn Dr | 4bd 2ba 1,875 sqft | $312,490 | |
| 2012 Reveille Way | 4bd 2ba 1,875 sqft | $315,490 | |
| 220 Van Horn Dr | 4bd 2ba 1,875 sqft | $316,490 | |
| 2010 Reveille Way | 4bd 2ba 1,791 sqft | $319,990 | |
| 207 Van Horn Dr | 4bd 3ba 2,242 sqft | $334,490 | |
| 209 Van Horn Dr | 4bd 3ba 2,393 sqft | $349,490 | |
| 202 Van Horn Dr | 4bd 3ba 2,508 sqft | $349,490 | |
| 1905 Reveille Way | 4bd 2ba 2,141 sqft | $357,990 | |
| 1921 Reveille Way | 4bd 2ba 2,188 sqft | $365,990 | |
| 1907 Reveille Way | 4bd 2ba 2,188 sqft | $369,990 | |
| 1917 Reveille Way | 4bd 2ba 2,364 sqft | $372,990 | |
| 1911 Reveille Way | 4bd 2ba 2,367 sqft | $376,990 | |
| 2003 Reveille Way | 4bd 2ba 2,367 sqft | $376,990 | |
| 2005 Reveille Way | 5bd 3ba 2,660 sqft | $386,490 |
Quick Move-In Homes provided by NTREIS
Buildable Plans (13)
| DIANA Plan | 3bd 2ba 1,604 sqft | $298,990+ | |
| FLORENCE Plan | 3bd 2.5ba 1,931 sqft | $313,990+ | |
| HANNA Plan | 4bd 2.5ba 2,133 sqft | $323,990+ | |
| HUNTSVILLE Plan | 4bd 2ba 1,791 sqft | $325,490+ | |
| JASMINE Plan | 4bd 2.5ba 2,272 sqft | $335,990+ | |
| MADISON Plan | 5bd 3ba 2,559 sqft | $353,990+ | |
| MIDLAND Plan | 4bd 3ba 2,242 sqft | $359,490+ | |
| NAPLES Plan | 4bd 3ba 2,393 sqft | $374,490+ | |
| EUREKA Plan | 4bd 2ba 2,088 sqft | $376,990+ | |
| FRISCO Plan | 4bd 2ba 2,141 sqft | $387,990+ | |
| GARLAND Plan | 4bd 2ba 2,188 sqft | $395,990+ | |
| HOLDEN Plan | 4bd 2ba 2,364 sqft | $402,990+ | |
| IRVING Plan | 5bd 3ba 2,660 sqft | $413,990+ |
Buildable Plans provided by D.R. Horton
Community Description
Welcome to Northspur, a new home community in the charming city of Terrell. This community is currently offering 10 floorplans that range from single-story to two-story with 3 to 5 bedrooms, up to 3 bathrooms, and start at 1,604 square feet.
As you step inside, you'll immediately notice the attention to detail and high-quality finishes throughout. The kitchen boasts beautiful cabinets with hidden hinges and crown moldings, granite or quartz countertops, and stainless-steel appliances, making it a chef's dream.
There are three different featured lot sizes, ranging from 40 feet to 70 feet in length. With carefully thought-out landscaping, spending time outdoors will be a dream.
Homes in this neighborhood also come equipped with smart home technology, allowing you to easily control your home. Whether it's adjusting the temperature or turning on the lights, convenience is at your fingertips. This includes Home Hub and Smart Lights.
Located near Highway 80, this community offers easy access to travel. Northspur is not far from downtown Terrell, yet it still offers the quiet of living outside the city.
With its spacious and open layout, modern features, and accessible location, Northspur is truly a gem. Don't miss out on the opportunity to make it your own. Schedule a tour today!
Contact this Building
Office Hours
Sales Office
107 Aston Way
Terrell, TX 75160
Around this home
The GreatSchools Rating compares schools on a variety of school quality indicators including test scores, college readiness, equity and more. Learn more.

What Locals Say about Terrell
At least 147 Trulia users voted on each feature.

85 % Say car is needed

83 % Say yards are well-kept

79 % Say parking is easy

75 % Say there's holiday spirit

63 % Say kids play outside

57 % Say it's dog friendly

51 % Say people would walk alone at night

50 % Say neighbors are friendly

47 % Say it's quiet

47 % Say there are sidewalks

44 % Say they plan to stay for at least 5 years

41 % Say there's wildlife

39 % Say streets are well-lit

29 % Say there are community events

28 % Say it's walkable to restaurants

25 % Say it's walkable to grocery stores
Sourced by Trulia users. Learn more about our methodology.
LGBTQ Local Legal Protections
LGBTQ Local Legal Protections


Similar Homes You May Like
 NEW CONSTRUCTION
 NEW CONSTRUCTION
 NEW CONSTRUCTION
 NEW CONSTRUCTION
- NEW CONSTRUCTION
 NEW CONSTRUCTION
 NEW CONSTRUCTION
 NEW CONSTRUCTION
 NEW CONSTRUCTION
 NEW CONSTRUCTION
 NEW CONSTRUCTION
 NEW CONSTRUCTION
 NEWNEW CONSTRUCTION
 NEW CONSTRUCTION
 NEW CONSTRUCTION
 NEW CONSTRUCTION
 NEW CONSTRUCTION
 NEW CONSTRUCTION
 NEW CONSTRUCTION
 NEW CONSTRUCTION
 NEW CONSTRUCTION
 NEW CONSTRUCTION
 NEW CONSTRUCTION
 NEW CONSTRUCTION
 NEW CONSTRUCTION
- NEW CONSTRUCTION
 NEWNEW CONSTRUCTION
 NEW CONSTRUCTION
 NEW CONSTRUCTION
 NEW CONSTRUCTION
 NEW CONSTRUCTION
 NEW CONSTRUCTION
 NEW CONSTRUCTION
 NEW CONSTRUCTION
 NEW CONSTRUCTION
 NEW CONSTRUCTION
 NEW CONSTRUCTION
 NEW CONSTRUCTION
 NEW CONSTRUCTION
 NEW CONSTRUCTION
 See more homes for sale inTerrell

- Results are loading
MIDLAND Plan is a buildable plan in Northspur. Northspur is a new community in Terrell, TX. This buildable plan is a 4 bedroom, 3 bathroom, 2,242 sqft single-family home and was listed by DR Horton on Oct 30, 2026. The asking price for MIDLAND Plan is $359,490.