

$365,000+
 3 Beds
 2 Baths
 1,267 sqft
Taylor Plan in North Village by Rockwell Homes, Ammon, ID 83406
Home Highlights

Single-Family Home

Built in 2026

$288/sqft

2 Car Garage
Local Information
- Map ViewExplore the area around 3077 Desert Sky #30AI9Z.

- Schools1 Preschool School1 Elementary School1 Middle School1 High School

- Shop & Eat

-- mins to
About this House
North Village in Ammon offers a diverse and inviting family community, featuring a blend of modern townhomes and spacious single-family homes. These residences are designed to maximize natural light, creating bright and airy living spaces. Many single-family homes in the subdivision offer unfinished basements, providing homeowners with the opportunity to customize and expand their living space according to their needs. North Village prioritizes a comfortable and welcoming atmosphere, making it an ideal setting for families seeking a well-designed and adaptable home.
Contact this Building
Home Details for 3077 Desert Sky #30AI9Z

|
|---|
Heating & Cooling Heating: Natural Gas, Forced AirAir ConditioningCooling System: Central AirHeating Fuel: Natural Gas |
Levels, Entrance, & Accessibility Stories: 1 |
Interior Details Number of Rooms: 3Types of Rooms: Family Room, Dining Room, Guest Room |

|
|---|
Year Built Year Built: 2026 |
Property Type / Style Property Type: Single Family HomeArchitecture: House |

|
|---|
Parking & Garage Parking Spaces: 2Parking: Attached |

|
|---|
Price Price Per Sqft: $288 |
All New Homes in North Village
Buildable Plans (9)
| Taylor Plan | 3bd 2ba 1,267 sqft | $365,000+ | |
| Vista Plan | 3bd 2ba 1,333 sqft | $365,000+ | |
| Sedona Plan | 3bd 2ba 1,393 sqft | $405,000+ | |
| Plymouth III Plan | 3bd 2ba 1,385 sqft | $420,000+ | |
| Winchester Plan | 3bd 2ba 1,376 sqft | $420,000+ | |
| Whitney Plan | 3bd 2ba 1,445 sqft | $425,000+ | |
| Skyline Plan | 3bd 2ba 1,530 sqft | $430,000+ | |
| Mckay Plan | 3bd 2ba 1,516 sqft | $460,000+ | |
| Sullivan Plan | 3bd 2ba 1,757 sqft | $490,000+ |
Buildable Plans provided by Rockwell Homes
Community Description
North Village in Ammon offers a diverse and inviting family community, featuring a blend of modern townhomes and spacious single-family homes. These residences are designed to maximize natural light, creating bright and airy living spaces. Many single-family homes in the subdivision offer unfinished basements, providing homeowners with the opportunity to customize and expand their living space according to their needs. North Village prioritizes a comfortable and welcoming atmosphere, making it an ideal setting for families seeking a well-designed and adaptable home.
Contact this Building
Office Hours
Sales Office
3539 Briar Creek Ln
Ammon, ID 83406
Around this home
What Locals Say about Idaho Falls
At least 509 Trulia users voted on each feature.

88 % Say car is needed

86 % Say there are sidewalks

83 % Say parking is easy

82 % Say it's dog friendly

82 % Say yards are well-kept

78 % Say kids play outside

74 % Say there's holiday spirit

67 % Say people would walk alone at night

64 % Say it's quiet

57 % Say streets are well-lit

51 % Say neighbors are friendly

45 % Say they plan to stay for at least 5 years

44 % Say it's walkable to grocery stores

37 % Say it's walkable to restaurants

32 % Say there are community events

24 % Say there's wildlife
Sourced by Trulia users. Learn more about our methodology.
LGBTQ Local Legal Protections
LGBTQ Local Legal Protections


Similar Homes You May Like
 NEW CONSTRUCTION
 NEW CONSTRUCTION
 NEW CONSTRUCTION
 NEW CONSTRUCTION
 NEW CONSTRUCTION
 NEW CONSTRUCTION
 NEW CONSTRUCTION
 NEW CONSTRUCTION
 NEW CONSTRUCTION
 NEW CONSTRUCTION
 NEW CONSTRUCTION0.28 ACRES
 AUCTION0.41 ACRES
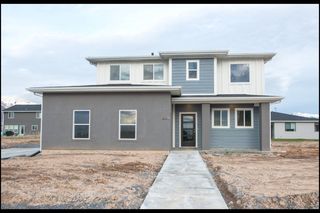 NEW CONSTRUCTION$489,750+3 bd2.5 ba1,806 sqftNorfolk (Unfinished Basement) Plan in Hillcrest Ranch | OLO Builders,
Idaho Falls, ID 83406 NEW CONSTRUCTION
- NEW CONSTRUCTION
 NEW CONSTRUCTION
 NEW CONSTRUCTION
 NEW CONSTRUCTION
 NEW CONSTRUCTION$490,225+1 bd1.5 ba1,808 sqftWestbrook Plan in Hillcrest Ranch | OLO Builders,
Idaho Falls, ID 83406 NEW CONSTRUCTION
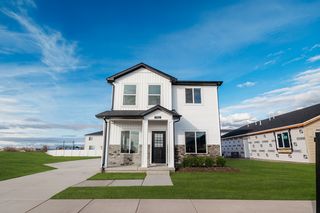 NEW CONSTRUCTION
 NEW CONSTRUCTION
 NEW CONSTRUCTION
 NEW CONSTRUCTION
 NEW CONSTRUCTION
 OPEN THU, 4-6PMKeller Williams Realty East Idaho (306)
 Keller Williams Realty East Idaho (306)
 NEW CONSTRUCTION
 FOR SALE BY OWNER
 0.28 ACRESKeller Williams Realty East Idaho (306)
 See more homes for sale inAmmon


- Results are loading
Taylor Plan is a buildable plan in North Village. North Village is a new community in Ammon, ID. This buildable plan is a 3 bedroom, 2 bathroom, 1,267 sqft single-family home and was listed by Rockwell Homes on Nov 10, 2026. The asking price for Taylor Plan is $365,000.