
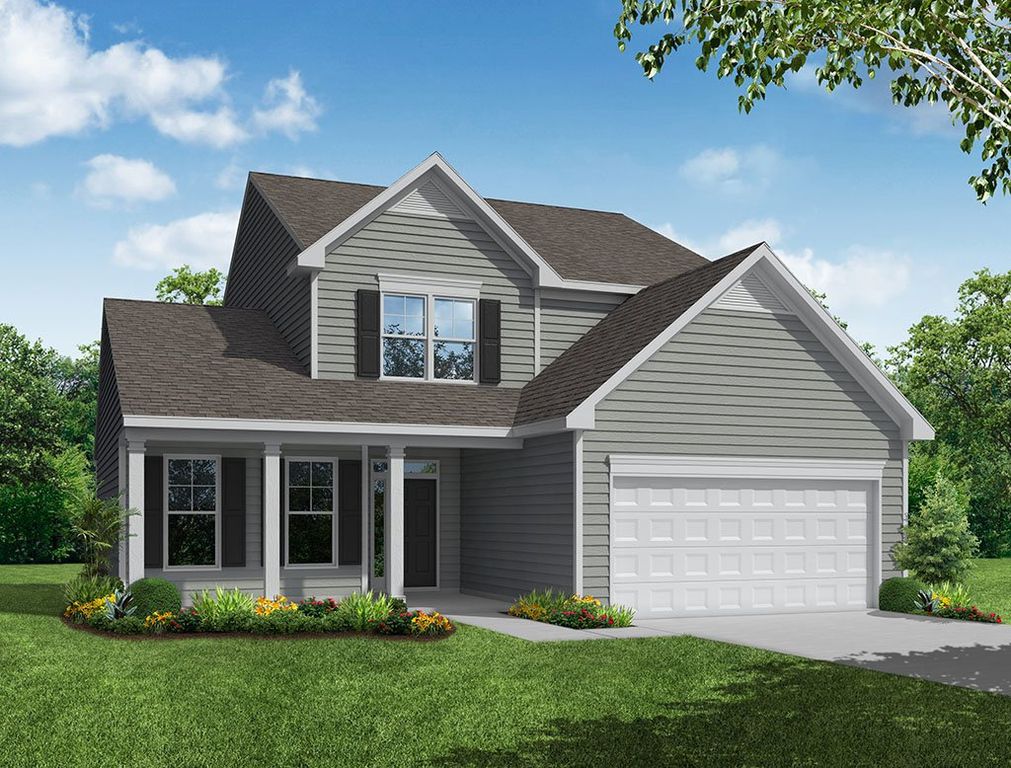


$450,900+
Original price: $449,900
 4 Beds
 2.5 Baths
 2,449 sqft
Raleigh Plan in Norman Creek by Eastwood Homes, Troutman, NC 28166
Est. Mortgage $2,727/mo*
Get Pre-QualifiedHome Highlights

Single-Family Home

Built in 2026

$184/sqft

2 Car Garage
Local Information
- Map ViewExplore the area around 104 Pointer Trl #9I0JN8.

- Schools1 Preschool School1 Elementary School1 Middle School1 High School

- Shop & Eat

-- mins to
About this House
The Raleigh is a two-story, four-bedroom, two-and-a-half-bath home with a first-floor primary bedroom, formal dining room, two-story family room, and a kitchen with an island and pantry. The second floor features an upstairs loft area, three additional bedrooms, and a full bath.Options to personalize this home include an expanded loft area, an enclosed bonus room, a second primary bedroom upstairs, a Jack and Jill bathroom, and a sunroom, screen porch, or covered porch.
Contact this Building
Home Details for 104 Pointer Trl #9I0JN8

|
|---|
Heating & Cooling Heating: Forced AirAir ConditioningCooling System: Central AirHeating Fuel: Forced Air |
Levels, Entrance, & Accessibility Stories: 2 |

|
|---|
Year Built Year Built: 2026 |
Property Type / Style Property Type: Single Family HomeArchitecture: House |

|
|---|
Parking & Garage Parking Spaces: 2Parking: Attached |

|
|---|
Price Price Per Sqft: $184 |

|
|---|
All New Homes in Norman Creek
Quick Move-in Homes (7)
| 116 Swing Ln | 3bd 2ba 1,829 sqft | $439,900 | |
| 118 Swing Ln | 4bd 3ba 2,162 sqft | $462,900 | |
| 126 Swing Way | 4bd 3ba 2,568 sqft | $467,900 | |
| 120 Swing Ln | 4bd 3ba 2,568 sqft | $467,900 | |
| 153 Grouse Run Way | 4bd 3ba 2,438 sqft | $468,900 | |
| 151 Grouse Run Way | 5bd 3ba 3,047 sqft | $489,900 | |
| 119 Swing Ln | 4bd 2.5ba 2,449 sqft | $489,900 |
Quick Move-In Homes provided by Canopy MLS as distributed by MLS GRID,Eastwood Homes
Buildable Plans (9)
| Stanley Plan | 3bd 2ba 1,541 sqft | $398,700+ | |
| Ellerbe Plan | 3bd 2.5ba 1,893 sqft | $399,900+ | |
| Newberry Plan | 3bd 2.5ba 2,165 sqft | $409,900+ | |
| Fenwick Plan | 3bd 2ba 1,738 sqft | $411,700+ | |
| Avery Plan | 3bd 2ba 1,829 sqft | $414,900+ | |
| Wilmington Plan | 4bd 2.5ba 2,565 sqft | $432,900+ | |
| Cypress Plan | 4bd 3ba 2,430 sqft | $445,900+ | |
| Raleigh Plan | 4bd 2.5ba 2,449 sqft | $450,900+ | |
| Davidson Plan | 5bd 3ba 3,047 sqft | $461,900+ |
Buildable Plans provided by Eastwood Homes
Community Description
Welcome to Eastwood Homes at Norman Creek, a brand-new single-family home community located in Troutman, NC! Just 3 minutes off I-77 at Exit 42, this community offers a convenient location with low taxes. It's only minutes to Historic Downtown Troutman for shopping and dining, and Lake Norman State Park is nearby for outdoor recreation. Norman Creek combines easy access to local attractions with a peaceful setting-perfect for your next home.
Contact this Building
Office Hours
Sales Office
104 Pointer Trail
Troutman, NC 28166
Around this home
What Locals Say about Troutman
At least 34 Trulia users voted on each feature.

93 % Say car is needed

88 % Say yards are well-kept

88 % Say parking is easy

73 % Say there's holiday spirit

72 % Say kids play outside

71 % Say it's dog friendly

63 % Say there's wildlife

61 % Say people would walk alone at night

54 % Say it's walkable to restaurants

53 % Say it's quiet

53 % Say neighbors are friendly

44 % Say they plan to stay for at least 5 years

44 % Say it's walkable to grocery stores

44 % Say streets are well-lit

38 % Say there are sidewalks

30 % Say there are community events
Sourced by Trulia users. Learn more about our methodology.
LGBTQ Local Legal Protections
LGBTQ Local Legal Protections



Similar Homes You May Like
 NEW CONSTRUCTION
- NEW CONSTRUCTION
 NEW CONSTRUCTION
 NEW CONSTRUCTION
 NEW CONSTRUCTION
 NEW CONSTRUCTION
- NEW CONSTRUCTION
 NEW CONSTRUCTION
- NEW CONSTRUCTION
- NEW CONSTRUCTION
 NEW CONSTRUCTION
- NEW CONSTRUCTION
- NEW CONSTRUCTION
 NEW CONSTRUCTION
 NEW CONSTRUCTION
 NEW CONSTRUCTION
 NEW CONSTRUCTION
 NEW CONSTRUCTION
 NEW CONSTRUCTION
 NEW CONSTRUCTION
 NEW CONSTRUCTION
 NEW CONSTRUCTION
 NEW CONSTRUCTION
- NEW CONSTRUCTION
 NEW CONSTRUCTION
 NEW CONSTRUCTION$340,000+3 bd2 ba1,554 sqftThe Bancroft Plan in The Retreat at Laurelbrook,
Sherrills Ford, NC 28609 NEW CONSTRUCTION
 NEW CONSTRUCTION
 NEW CONSTRUCTION
 NEW CONSTRUCTION
- NEW CONSTRUCTION
 NEW CONSTRUCTION
- NEW CONSTRUCTION
 NEW CONSTRUCTION
- NEW CONSTRUCTION
 NEW CONSTRUCTION
 NEW CONSTRUCTION
 NEW CONSTRUCTION
 NEW CONSTRUCTION
 See more homes for sale inTroutman

- Results are loading
Raleigh Plan is a buildable plan in Norman Creek. Norman Creek is a new community in Troutman, NC. This buildable plan is a 4 bedroom, 3 bathroom, 2,449 sqft single-family home and was listed by Eastwood Homes on May 13, 2026. The asking price for Raleigh Plan is $450,900.