


$1,250,000+
Original price: $1,299,000
 2 Beds
 2.5 Baths
 2,279 sqft
Frida Plan in Nola at Escena by Toll Brothers, Palm Springs, CA 92262
Est. Mortgage $7,700/mo*
Get Pre-QualifiedHome Highlights

Single-Family Home

Built in 2026

$548/sqft

Garage
Local Information
- Map ViewExplore the area around 1303 Celadon St #8EXVM7.

- Schools1 Elementary School1 Middle School1 High School

- Shop & Eat

-- mins to
About this House
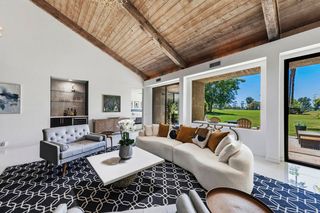
The Frida showcases a thoughtfully designed floor plan that combines elegance and functionality. Upon entering, you are greeted by a foyer and flex room with elevated ceilings that look onto the main living space. The open-concept great room seamlessly connects to a casual dining area and a luxury outdoor living space that offers exceptional opportunities for entertaining and relaxing. The kitchen is expertly crafted, boasting a walk-in pantry, plenty of counter and cabinet space, and an expansive center island with breakfast bar. The stunning primary suite is secluded off the great room and features a spacious walk-in closet and a spa-inspired private bath complete with a luxe shower, dual vanities, a freestanding tub, and a private water closet. The secondary bedroom is situated in the front of the home, offering a private bath and a roomy closet. The Frida also features a powder room, easily accessible laundry, and a convenient everyday entry.
Contact this Building
Home Details for 1303 Celadon St #8EXVM7

|
|---|
Levels, Entrance, & Accessibility Stories: 1 |
Interior Details Number of Rooms: 1Types of Rooms: Dining Room |

|
|---|
Year Built Year Built: 2026 |
Property Type / Style Property Type: Single Family HomeArchitecture: House |

|
|---|
Parking & Garage GarageParking Spaces: 2Parking: Garage |

|
|---|
Price Price Per Sqft: $548 |

|
|---|
All New Homes in Nola at Escena
Quick Move-in Homes (5)
| 1360 Celadon St | 3bd 3ba 2,402 sqft | $1,150,000 | |
| 1370 Celadon St | 3bd 3ba 2,277 sqft | $1,150,000 | |
| 1430 Celadon St | 3bd 3ba 2,277 sqft | $1,299,000 | |
| 1387 Golden Suncup Way | 2bd 2.5ba 2,279 sqft | $1,343,000 | |
| 1410 Celadon St | 2bd 2.5ba 2,402 sqft | $1,399,000 |
Quick Move-In Homes provided by Toll Brothers Inc.
Buildable Plans (3)
| Dali Plan | 2bd 2.5ba 2,277 sqft | $1,150,000+ | |
| Pablo Plan | 2bd 2.5ba 2,402 sqft | $1,199,000+ | |
| Frida Plan | 2bd 2.5ba 2,279 sqft | $1,250,000+ |
Buildable Plans provided by Toll Brothers
Community Description
Discover a modern desert oasis at Nola at Escena, a golf community featuring luxury homes in Palm Springs, CA. Nestled in a beautiful golf course setting, this exclusive gated community offers new single-story, single-family home designs with innovative modern architecture, sophisticated open-concept floor plans, and a pool included. Select from four home designs ranging from 2,277-2,402 sq. ft., featuring 2 3 bedrooms, 2.5 3 bathrooms, and an attached 2-car garage. Just beyond your door, the public Escena Golf Club and Escena Lounge & Grill provide the perfect opportunity to play, dine, and host. Home price does not include any home site premium.
Contact this Building
Office Hours
Sales Office
1303 Celadon St
Palm Springs, CA 92262
(760) 340-7130
Around this home
Neighborhood Overview

Neighborhood stats provided by third party data sources.
What Locals Say about Escena
At least 3 Trulia users voted on each feature.

100 % Say there's wildlife

100 % Say it's dog friendly

100 % Say parking is easy

89 % Say people would walk alone at night

83 % Say yards are well-kept

80 % Say it's quiet

72 % Say neighbors are friendly

71 % Say car is needed

67 % Say there are community events

67 % Say there's holiday spirit

60 % Say they plan to stay for at least 5 years

43 % Say it's walkable to restaurants

33 % Say streets are well-lit
Sourced by Trulia users. Learn more about our methodology.
LGBTQ Local Legal Protections
LGBTQ Local Legal Protections



Similar Homes You May Like
 NEW CONSTRUCTION
 NEW CONSTRUCTION
 OPEN FRI, 1-3PMNEW CONSTRUCTIONDesert Sands Realty
 NEW CONSTRUCTION
 NEW CONSTRUCTIONDesert Sands Realty
 NEW CONSTRUCTIONShine RE Sales & Marketing Inc
 NEW CONSTRUCTION
 NEW CONSTRUCTION
 NEW CONSTRUCTION
 NEW CONSTRUCTION
 NEW CONSTRUCTION
 NEW CONSTRUCTION
 NEW CONSTRUCTION
 NEW CONSTRUCTION
 OPEN SAT, 12-3PMColdwell Banker Realty
 NEW CONSTRUCTION
 NEW CONSTRUCTION
 NEW CONSTRUCTION
 FOR SALE BY OWNER
 OPEN SAT, 11-1PMBerkshire Hathaway HomeServices California Properties
 NEW CONSTRUCTION
 NEW CONSTRUCTION
 OPEN SAT, 12-4PMFOR SALE BY OWNER
 NEW CONSTRUCTIONShine RE Sales & Marketing Inc
 NEW CONSTRUCTION
 NEW CONSTRUCTION
 0.25 ACRESDesert Sotheby's International Realty
 NEW CONSTRUCTION
 NEW CONSTRUCTION
 OPEN SAT, 11-1PMColdwell Banker Realty
 See more homes for sale inPalm Springs


- Results are loading
Frida Plan is a buildable plan in Nola at Escena. Nola at Escena is a new community in Palm Springs, CA. This buildable plan is a 2 bedroom, 3 bathroom, 2,279 sqft single-family home and was listed by Toll Brothers Inc. on Dec 20, 2024. The asking price for Frida Plan is $1,250,000.