


$280,999+
Original price: $52,000
 4 Beds
 2.5 Baths
 2,035 sqft
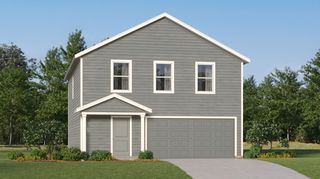
Whitetail Plan in Noble Ridge : Cottage by Lennar, Howe, TX 75459
Est. Mortgage $1,916/mo*
Get Pre-QualifiedHome Highlights

Single-Family Home

Built in 2026

$138/sqft

Garage
Local Information
- Map ViewExplore the area around 1213 James St #5C5RTW.

- Schools1 Preschool School2 Elementary Schools1 Middle School1 High School

- Shop & Eat

-- mins to
About this House
The first floor of this two-story home shares a spacious open layout between the kitchen, dining room and family room for easy entertaining. Upstairs are three secondary bedrooms, ideal for residents and overnight guests, surrounding a versatile loft that serves as an additional shared living space. An owner's suite sprawls across the rear of the second floor and enjoys an en-suite bathroom and a walk-in closet.
Contact this Building
Home Details for 1213 James St #5C5RTW

|
|---|
Levels, Entrance, & Accessibility Stories: 2 |
Interior Details Number of Rooms: 3Types of Rooms: Loft, Dining Room, Living Room |

|
|---|
Year Built Year Built: 2026 |
Property Type / Style Property Type: Single Family HomeArchitecture: House |

|
|---|
Parking & Garage GarageParking Spaces: 2Parking: Garage |

|
|---|
Price Price Per Sqft: $138 |

|
|---|
All New Homes in Noble Ridge : Cottage
Quick Move-in Homes (4)
| 1416 Alfred St | 3bd 2ba 1,461 sqft | $224,999 | |
| 1708 Hamilton St | 4bd 2ba 1,630 sqft | $245,999 | |
| 1509 Prince Rd | 3bd 2ba 1,451 sqft | $217,999 | |
| 1521 Prince Rd | 4bd 2ba 1,656 sqft | $245,999 |
Quick Move-In Homes provided by NTREIS,Lennar Homes
Buildable Plans (6)
| Kitson Plan | 3bd 2ba 1,451 sqft | $225,999+ | |
| Idlewood Plan | 3bd 2ba 1,461 sqft | $229,999+ | |
| Sentosa Plan | 4bd 2ba 1,630 sqft | $247,999+ | |
| Pinehollow Plan | 4bd 2ba 1,656 sqft | $241,999+ | |
| Morrow Plan | 4bd 2.5ba 1,937 sqft | $266,999+ | |
| Whitetail Plan | 4bd 2.5ba 2,035 sqft | $280,999+ |
Buildable Plans provided by Lennar
Community Description
The Cottage Collection brings new single-family homes to the Noble Ridge masterplan in growing Howe, TX. Homeowners will enjoy access to onsite amenities, including a sparkling swimming pool, modern community center, fitness center and multi-use trails. Located just minutes from Highway 75, the community features proximity to shopping, dining and entertainment options in historic downtown McKinney, a short 25-minute drive away. Plus, the local area offers a range of recreation opportunities at the Howe Community Center and nearby Memorial Park.
Contact this Building
Office Hours
Sales Office
1213 James Street
Howe, TX 75459
Mon 10-7 | Tue 10-7 | Wed 10-7 | Thu 10-7 | Fri 10-7 | Sat 10-7 | Sun 12-7
Around this home
What Locals Say about Howe
At least 16 Trulia users voted on each feature.

80 % Say there's holiday spirit

80 % Say parking is easy

74 % Say car is needed

73 % Say kids play outside

67 % Say it's dog friendly

58 % Say yards are well-kept

55 % Say people would walk alone at night

45 % Say it's walkable to restaurants

45 % Say it's quiet

41 % Say there's wildlife

38 % Say there are sidewalks

38 % Say neighbors are friendly

35 % Say they plan to stay for at least 5 years

29 % Say there are community events

17 % Say streets are well-lit

10 % Say it's walkable to grocery stores
Sourced by Trulia users. Learn more about our methodology.
LGBTQ Local Legal Protections
LGBTQ Local Legal Protections



Similar Homes You May Like
 NEW CONSTRUCTION
 NEW CONSTRUCTION
 NEW CONSTRUCTION
 NEW CONSTRUCTION$345,999+4 bd2 ba1,667 sqftRamsey Plan in Preserve at Honey Creek : Watermill Collection,
McKinney, TX 75071- NEW CONSTRUCTION
 NEW CONSTRUCTION
 NEW CONSTRUCTION
 NEW CONSTRUCTION
 NEW CONSTRUCTION
 NEW CONSTRUCTION
 NEW CONSTRUCTION
 NEW CONSTRUCTION
 NEW CONSTRUCTION
 NEW CONSTRUCTION
 NEW CONSTRUCTION$299,999+4 bd2.5 ba1,968 sqftLittleton Plan in Travis Heights : Watermill Collection,
Sherman, TX 75092 NEW CONSTRUCTION$363,999+3 bd2 ba1,487 sqftWhitton Plan in Preserve at Honey Creek : Watermill Collection,
McKinney, TX 75071 NEW CONSTRUCTION
 NEW CONSTRUCTION
 NEW CONSTRUCTION
 NEW CONSTRUCTION
 NEW CONSTRUCTION
 NEW CONSTRUCTION
- NEW CONSTRUCTION
- NEW CONSTRUCTION$373,999+4 bd2.5 ba1,891 sqftLittleton Plan in Preserve at Honey Creek : Watermill Collection,
McKinney, TX 75071  NEW CONSTRUCTION
 NEW CONSTRUCTION$349,999+4 bd2 ba1,707 sqftOxford Plan in Preserve at Honey Creek : Watermill Collection,
McKinney, TX 75071- NEW CONSTRUCTION
 NEW CONSTRUCTION
 NEW CONSTRUCTION
 NEW CONSTRUCTION
 NEW CONSTRUCTION
- NEW CONSTRUCTION
 NEW CONSTRUCTION$328,999+3 bd2 ba1,402 sqftKitson Plan in Preserve at Honey Creek : Cottage Collection,
McKinney, TX 75071 NEW CONSTRUCTION
 NEW CONSTRUCTION
 NEW CONSTRUCTION
 NEW CONSTRUCTION
 NEW CONSTRUCTION
 NEW CONSTRUCTION
 NEW CONSTRUCTION$330,999+3 bd2 ba1,411 sqftIdlewood Plan in Preserve at Honey Creek : Cottage Collection,
McKinney, TX 75071 See more homes for sale inHowe

- Results are loading
Whitetail Plan is a buildable plan in Noble Ridge : Cottage. Noble Ridge : Cottage is a new community in Howe, TX. This buildable plan is a 4 bedroom, 3 bathroom, 2,035 sqft single-family home and was listed by Lennar Homes on Aug 30, 2025. The asking price for Whitetail Plan is $280,999.