

$354,900+
 3 Beds
 2 Baths
 1,352 sqft
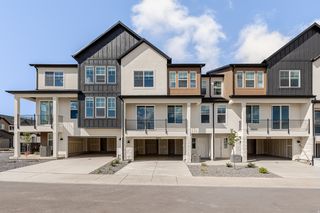
Condo C Third Level Plan in Mt. Rainier by Edge Homes, Herriman, UT 84096
Home Highlights

Townhouse

Built in 2026

$263/sqft

Garage
Local Information
- Map ViewExplore the area around 12647 S Goat Mountain Ln #VD66NA.

- Schools1 Elementary School1 Middle School1 High School

- Shop & Eat

-- mins to
About this House
Mt. Rainier offers modern, low-maintenance living with a focus on comfort,convenience, and community. With open floor plans, quality finishes, and a varietyof layouts, these new homes are perfect for first-time buyers, busy professionals,and anyone looking to simplify their lifestyle without sacrificing style. Plannedcommunity amenities include a clubhouse for gathering, a sparkling pool forwarm-weather fun, and pickleball courts for active recreation. Whether yourerelaxing at home or enjoying all that Herriman has to offer, Mt. Rainier puts youright where you want to be....
Contact this Building
Home Details for 12647 S Goat Mountain Ln #VD66NA

|
|---|
Year Built Year Built: 2026 |
Property Type / Style Property Type: TownhouseArchitecture: Townhouse |

|
|---|
Parking & Garage GarageParking Space: 1Parking: Garage |

|
|---|
Price Price Per Sqft: $263 |
All New Homes in Mt. Rainier
Buildable Plans (32)
| Condo C Second Level Plan | 3bd 2ba 1,352 sqft | $344,900+ | |
| Condo B Front Second Level Plan | 3bd 2ba 1,336 sqft | $344,900+ | |
| Condo A Second Level Plan | 3bd 2ba 1,272 sqft | $344,900+ | |
| Condo C Third Level Plan | 3bd 2ba 1,352 sqft | $354,900+ | |
| Condo B Front Third Level Plan | 3bd 2ba 1,336 sqft | $354,900+ | |
| Condo A Third Level Plan | 3bd 2ba 1,272 sqft | $354,900+ | |
| Condo C First Level Plan | 3bd 2ba 1,352 sqft | $368,900+ | |
| Condo B Front First Level Plan | 3bd 2ba 1,336 sqft | $368,900+ | |
| Condo A First Level Plan | 3bd 2ba 1,272 sqft | $368,900+ | |
| Type C Inner Townhome Plan | 3bd 2.5ba 2,436 sqft | $462,900+ | |
| Type B Inner Townhome Plan | 3bd 2.5ba 2,280 sqft | $462,900+ | |
| Type C Outer Townhome Plan | 3bd 2.5ba 2,381 sqft | $475,900+ | |
| Type B Outer Townhome Plan | 3bd 2.5ba 2,321 sqft | $475,900+ | |
| Caleb A Plan | 5bd 3ba 3,258 sqft | $552,900+ | |
| Caleb Plan | 3bd 2ba 2,650 sqft | $552,900+ | |
| Ethan A Plan | 5bd 3ba 3,359 sqft | $559,900+ | |
| Drew A Plan | 5bd 3ba 3,349 sqft | $559,900+ | |
| Ethan Plan | 3bd 2ba 2,828 sqft | $559,900+ | |
| Drew Plan | 3bd 2ba 2,780 sqft | $559,900+ | |
| Jordan Plan | 4bd 2.5ba 2,863 sqft | $569,900+ | |
| Jesse Plan | 4bd 2.5ba 2,744 sqft | $579,900+ | |
| Jaden Plan | 3bd 2.5ba 2,883 sqft | $598,900+ | |
| Kate B Plan | 4bd 2.5ba 3,450 sqft | $624,900+ | |
| Kate Plan | 4bd 2.5ba 3,178 sqft | $624,900+ | |
| Lauren Plan | 4bd 2.5ba 3,379 sqft | $631,900+ | |
| Lucas Plan | 4bd 2.5ba 3,438 sqft | $632,900+ | |
| Nora Plan | 3bd 2.5ba 3,623 sqft | $633,900+ | |
| Morgan Plan | 3bd 2.5ba 3,434 sqft | $634,900+ | |
| Nathan Plan | 3bd 2.5ba 3,584 sqft | $635,900+ | |
| Nicole Plan | 4bd 2.5ba 3,531 sqft | $636,900+ | |
| Natalie Plan | 4bd 2.5ba 3,644 sqft | $649,900+ | |
| Peyton Plan | 3bd 2.5ba 3,810 sqft | $664,900+ |
Buildable Plans provided by Edge Homes
Community Description
Mt. Rainier offers modern, low-maintenance living with a focus on comfort,convenience, and community. With open floor plans, quality finishes, and a varietyof layouts, these new homes are perfect for first-time buyers, busy professionals,and anyone looking to simplify their lifestyle without sacrificing style. Plannedcommunity amenities include a clubhouse for gathering, a sparkling pool forwarm-weather fun, and pickleball courts for active recreation. Whether yourerelaxing at home or enjoying all that Herriman has to offer, Mt. Rainier puts youright where you want to be....
Contact this Building
Office Hours
Sales Office
12647 S Goat Mountain Ln
Herriman, UT 84096
Around this home
The GreatSchools Rating compares schools on a variety of school quality indicators including test scores, college readiness, equity and more. Learn more.

What Locals Say about Herriman
At least 156 Trulia users voted on each feature.

96 % Say there are sidewalks

93 % Say it's dog friendly

92 % Say car is needed

89 % Say kids play outside

81 % Say people would walk alone at night

81 % Say yards are well-kept

80 % Say parking is easy

80 % Say there's holiday spirit

79 % Say streets are well-lit

78 % Say it's quiet

59 % Say neighbors are friendly

53 % Say there's wildlife

49 % Say it's walkable to grocery stores

46 % Say they plan to stay for at least 5 years

42 % Say there are community events

32 % Say it's walkable to restaurants
Sourced by Trulia users. Learn more about our methodology.
LGBTQ Local Legal Protections
LGBTQ Local Legal Protections



Similar Homes You May Like
 NEW CONSTRUCTION
- NEW CONSTRUCTION
- NEW CONSTRUCTION
- NEW CONSTRUCTION
- NEW CONSTRUCTION
- NEW CONSTRUCTION
- NEW CONSTRUCTION
- NEW CONSTRUCTION
 NEW CONSTRUCTION
- NEW CONSTRUCTION
- NEW CONSTRUCTION
- NEW CONSTRUCTION
- NEW CONSTRUCTION
- NEW CONSTRUCTION
- NEW CONSTRUCTION
- NEW CONSTRUCTION
- NEW CONSTRUCTION
 NEW CONSTRUCTION
- NEW CONSTRUCTION
- NEW CONSTRUCTION
- NEW CONSTRUCTION
- NEW CONSTRUCTION
- NEW CONSTRUCTION
- NEW CONSTRUCTION
- NEW CONSTRUCTION
- NEW CONSTRUCTION
 NEW CONSTRUCTIONEdge Realty
- NEW CONSTRUCTIONEdge Realty
- NEW CONSTRUCTIONEdge Realty
 See more homes for sale inHerriman




- Results are loading
Condo C Third Level Plan is a buildable plan in Mt. Rainier. Mt. Rainier is a new community in Herriman, UT. This buildable plan is a 3 bedroom, 2 bathroom, 1,352 sqft townhouse and was listed by EDGEHomes on Jul 9, 2026. The asking price for Condo C Third Level Plan is $354,900.