
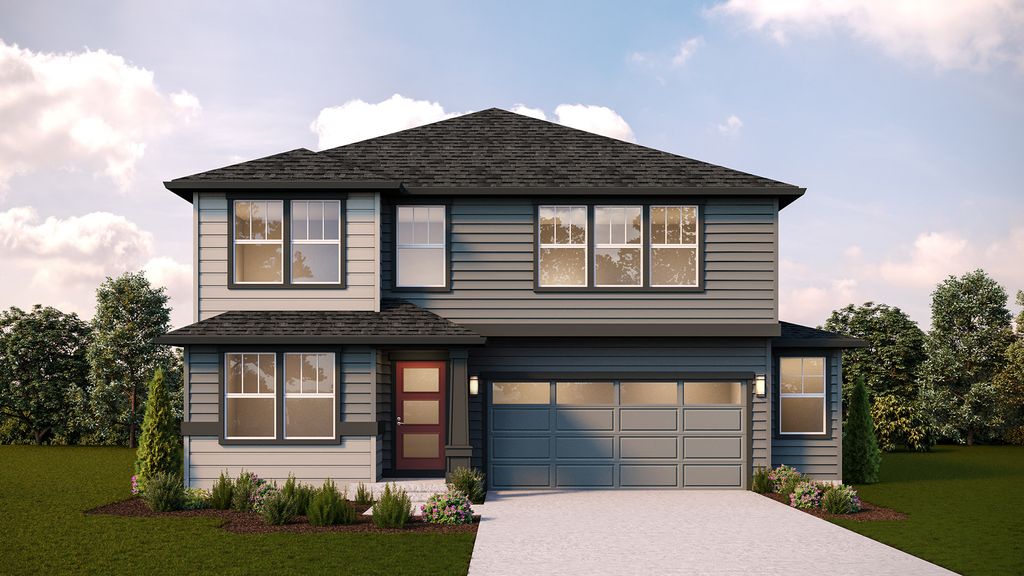


$664,995+
 4 Beds
 2 Baths
 2,313 sqft
WELLINGTON Plan in Mountain Gate by D.R. Horton, Mount Vernon, WA 98274
Est. Mortgage $4,096/mo*
Get Pre-QualifiedHome Highlights

Single-Family Home

Built in 2026

$288/sqft

Garage
Local Information
- Map ViewExplore the area around 1913 Hayden Ln #BVA680.

- Schools1 Elementary School1 Middle School1 High School

- Shop & Eat

-- mins to
About this House
The Wellington offers 2,313 square feet of flexible living space with four bedrooms, 2.5 baths, and a two-car garage with added storage. The open-concept main floor brings together the kitchen, dining area, and great room, creating a bright and inviting space for everyday living and entertaining. A large kitchen island, walk-in pantry, powder bath, and dedicated den provide both convenience and versatility.
Upstairs, the private primary suite features an ensuite bath with dual vanities and a spacious walk-in closet. Three additional bedrooms, a central loft, and a full bath offer flexible space for family, guests, work, or play. A laundry room with linen storage and thoughtful storage throughout the home add everyday functionality. Designed with comfort and practicality in mind, the Wellington balances spacious living with modern convenience.
Upstairs, the private primary suite features an ensuite bath with dual vanities and a spacious walk-in closet. Three additional bedrooms, a central loft, and a full bath offer flexible space for family, guests, work, or play. A laundry room with linen storage and thoughtful storage throughout the home add everyday functionality. Designed with comfort and practicality in mind, the Wellington balances spacious living with modern convenience.
Contact this Building
Home Details for 1913 Hayden Ln #BVA680

|
|---|
Levels, Entrance, & Accessibility Stories: 2 |

|
|---|
Year Built Year Built: 2026 |
Property Type / Style Property Type: Single Family HomeArchitecture: House |

|
|---|
Parking & Garage GarageParking Spaces: 2Parking: Garage |

|
|---|
Price Price Per Sqft: $288 |
All New Homes in Mountain Gate
Buildable Plans (6)
| DIGBY DUPLEX Plan | 3bd 2.5ba 1,295 sqft | $489,995+ | |
| Meadow Duplex Plan | 3bd 1.5ba 1,263 sqft | $489,995+ | |
| THELON Plan | 3bd 2.5ba 2,009 sqft | $609,995+ | |
| Hudson Plan | 4bd 2.5ba 2,100 sqft | $624,995+ | |
| WELLINGTON Plan | 4bd 2ba 2,313 sqft | $664,995+ | |
| BALLARD Plan | 4bd 2.5ba 2,537 sqft | $689,995+ |
Buildable Plans provided by D.R. Horton
Community Description
Discover Skagit Valley living at Mountain Gate, a new Pacific Ridge Series community by D.R. Horton in Mount Vernon. Offering single-family homes from approximately 2,009 to 2,537 square feet with 3 to 4 bedrooms and 2 to 2.5 bathrooms, Mountain Gate combines modern comfort with an unbeatable Pacific Northwest location.
Surrounded by the natural beauty of the Cascade Mountains and Skagit Valley, residents enjoy easy access to everything Mount Vernon has to offer, from authentic dining at Il Granaio Italian Restaurant and local shopping at the Skagit Valley Farmers Market, to scenic strolls along the Skagit Riverwalk. Nearby parks, trails, and the world-renowned Skagit Valley Tulip Festival mean there's always something to experience close to home, with Interstate 5 making regional travel a breeze.
When the weekend calls for something more, Mountain Gate is perfectly positioned for adventure. Explore Whidbey Island, take in dramatic coastal views at Deception Pass State Park, or enjoy world-class seafood at Taylor Shellfish Farms. Scenic drives along Chuckanut Drive offer breathtaking waterfront scenery and wildlife viewing opportunities, including orcas in the Salish Sea, making every getaway feel effortless.
At Mountain Gate, comfort, convenience, and Pacific Northwest charm come together in one exceptional place to call home.
Contact this Building
Office Hours
Sales Office
1913 Hayden Lane
Mount Vernon, WA 98274
Daily Call For Information
Around this home
What Locals Say about Mount Vernon
This October
Trick-or-Treat Score
Built from what locals say about this neighborhood.- 78% say there are sidewalks
- 78% say there's holiday spirit
- 51% say neighbors are friendly
Trulia Trick or TreatStart Ghost Hunt
At least 180 Trulia users voted on each feature.

86 % Say it's dog friendly

85 % Say car is needed

81 % Say parking is easy

78 % Say there are sidewalks

78 % Say there's holiday spirit

74 % Say yards are well-kept

63 % Say kids play outside

58 % Say there's wildlife

54 % Say it's quiet

54 % Say streets are well-lit

53 % Say people would walk alone at night

51 % Say neighbors are friendly

48 % Say they plan to stay for at least 5 years

47 % Say it's walkable to grocery stores

42 % Say it's walkable to restaurants

25 % Say there are community events
Sourced by Trulia users. Learn more about our methodology.
LGBTQ Local Legal Protections
LGBTQ Local Legal Protections


Similar Homes You May Like
 NEWNEW CONSTRUCTION
 NEWNEW CONSTRUCTION
 NEWNEW CONSTRUCTION
 NEWNEW CONSTRUCTION
 NEWNEW CONSTRUCTION
 AUCTION
 NWMLS as distributed by MLS GRID
 NWMLS as distributed by MLS GRID
 NWMLS as distributed by MLS GRID
 NWMLS as distributed by MLS GRID
 OPEN SUN, 2-4PMNWMLS as distributed by MLS GRID
 NWMLS as distributed by MLS GRID
 NWMLS as distributed by MLS GRID
 NWMLS as distributed by MLS GRID
 NWMLS as distributed by MLS GRID
 0.36 ACRESNWMLS as distributed by MLS GRID
 0.25 ACRESNWMLS as distributed by MLS GRID
 0.26 ACRESNWMLS as distributed by MLS GRID
 5.21 ACRESNWMLS as distributed by MLS GRID
 NWMLS as distributed by MLS GRID
 NWMLS as distributed by MLS GRID
 NWMLS as distributed by MLS GRID
 NWMLS as distributed by MLS GRID
 NEWOPEN SUN, 12-3PMNWMLS as distributed by MLS GRID
 NWMLS as distributed by MLS GRID
 NWMLS as distributed by MLS GRID
 NWMLS as distributed by MLS GRID
 0.35 ACRESNWMLS as distributed by MLS GRID
 NWMLS as distributed by MLS GRID
 0.42 ACRESNWMLS as distributed by MLS GRID
 0.89 ACRESNWMLS as distributed by MLS GRID
 1.03 ACRESNWMLS as distributed by MLS GRID
 0.37 ACRESNWMLS as distributed by MLS GRID
 NWMLS as distributed by MLS GRID
 See more homes for sale inMount Vernon


- Results are loading
WELLINGTON Plan is a buildable plan in Mountain Gate. Mountain Gate is a new community in Mount Vernon, WA. This buildable plan is a 4 bedroom, 2 bathroom, 2,313 sqft single-family home and was listed by DR Horton on Oct 29, 2026. The asking price for WELLINGTON Plan is $664,995.