


$934,990+
 4 Beds
 3.5 Baths
 3,854 sqft
Plan Addison in Mosaic: 70' Lots - New Plans by Highland Homes, Celina, TX 75078
Est. Mortgage $6,266/mo*
Get Pre-QualifiedHome Highlights

Single-Family Home

Built in 2026

$243/sqft

3 Car Garage
Local Information
- Map ViewExplore the area around 3940 Sunrise Ln #YCJHQE.

- Schools1 Elementary School1 Middle School1 High School

- Shop & Eat

-- mins to
About this House
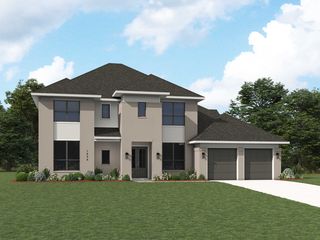
The Addison is a spacious 3,847 sq. ft. two-story floor plan designed with elevated everyday living in mind. The first floor offers an impressive open-concept layout where the kitchen, dining area, and living room come together around a large central island, creating a natural space for gathering and entertaining. A private study, first-floor secondary bedroom, game room, entertainment room, and expansive patio add exceptional flexibility for work, hosting, and relaxation. The primary suite is tucked away on the main level and features a generous bath, oversized closet, and private retreat feel. Upstairs, two additional bedrooms and a full bath provide comfortable separation for family or guests. A 3-car tandem garage, spacious laundry room, walk-in pantry, and thoughtful storage throughout complete this beautifully designed home.
Contact this Building
Home Details for 3940 Sunrise Ln #YCJHQE

|
|---|
Heating & Cooling Heating: Natural Gas, Forced AirAir ConditioningCooling System: Central AirHeating Fuel: Natural Gas |
Levels, Entrance, & Accessibility Stories: 2 |
Interior Details Number of Rooms: 1Types of Rooms: Living Room |

|
|---|
Year Built Year Built: 2026 |
Property Type / Style Property Type: Single Family HomeArchitecture: House |

|
|---|
Parking & Garage Parking Spaces: 3Parking: Attached |

|
|---|
Price Price Per Sqft: $243 |
All New Homes in Mosaic: 70' Lots - New Plans
Buildable Plans (10)
| Plan Auden Plan | 4bd 3.5ba 3,023 sqft | $858,990+ | |
| Plan Byron Plan | 4bd 3.5ba 3,375 sqft | $878,990+ | |
| Plan Carroll Plan | 4bd 3.5ba 3,341 sqft | $878,990+ | |
| Plan Eliot Plan | 4bd 3.5ba 3,474 sqft | $883,990+ | |
| Plan Keats Plan | 4bd 3.5ba 3,697 sqft | $898,990+ | |
| Plan Emerson Plan | 4bd 3.5ba 3,916 sqft | $918,990+ | |
| Plan Shelley Plan | 4bd 3.5ba 4,029 sqft | $928,990+ | |
| Plan Addison Plan | 4bd 3.5ba 3,854 sqft | $934,990+ | |
| Plan Thomas Plan | 4bd 4.5ba 4,111 sqft | $938,990+ | |
| Plan Whitman Plan | 4bd 4.5ba 4,196 sqft | $974,990+ |
Buildable Plans provided by Highland Homes
Community Description
Mosaic, a master-planned lakeside community in Celina, Texas, features 47 acres of open green space, parks, many high-quality trails, fishing piers and creative play areas. Mosaic's 760 acres is immersed in a sustainably landscaped environment for residents to enjoy a nature-inspired lifestyle. Zoned to Prosper ISD, Mosaic boasts an on-site elementary, two amenity centers with pools and a lazy river. Located 1 mile from the Dallas North Tollway, Mosaic provides easy access to downtown Celina, Frisco, and the DFW metroplex.
Contact this Building
Office Hours
Sales Office
3940 Sunrise Lane
Celina, TX 75078
Around this home
The GreatSchools Rating compares schools on a variety of school quality indicators including test scores, college readiness, equity and more. Learn more.

What Locals Say about Prosper
This October
Trick-or-Treat Score
Built from what locals say about this neighborhood.- 88% say there's holiday spirit
- 87% say there are sidewalks
- 58% say neighbors are friendly
Trulia Trick or TreatStart Ghost Hunt
At least 151 Trulia users voted on each feature.

95 % Say it's dog friendly

94 % Say parking is easy

90 % Say car is needed

89 % Say yards are well-kept

88 % Say there's holiday spirit

87 % Say there are sidewalks

83 % Say kids play outside

82 % Say people would walk alone at night

80 % Say it's quiet

70 % Say streets are well-lit

64 % Say there's wildlife

61 % Say they plan to stay for at least 5 years

58 % Say neighbors are friendly

57 % Say there are community events

27 % Say it's walkable to grocery stores

19 % Say it's walkable to restaurants
Sourced by Trulia users. Learn more about our methodology.
LGBTQ Local Legal Protections
LGBTQ Local Legal Protections


Similar Homes You May Like
 NEW CONSTRUCTION
 NEW CONSTRUCTION
 NEW CONSTRUCTION
 NEW CONSTRUCTION
 NEW CONSTRUCTION
 NEW CONSTRUCTION
 NEW CONSTRUCTION
 NEW CONSTRUCTION
 NEW CONSTRUCTION
 NEW CONSTRUCTION
 NEW CONSTRUCTION
 NEW CONSTRUCTION
 NEW CONSTRUCTION
 NEW CONSTRUCTION
 NEW CONSTRUCTION
 NEW CONSTRUCTION
 NEW CONSTRUCTION
 NEW CONSTRUCTION
 NEW CONSTRUCTION
 NEW CONSTRUCTION
 NEW CONSTRUCTION
 NEW CONSTRUCTION
 NEW CONSTRUCTION
 NEW CONSTRUCTION
 NEW CONSTRUCTION
 NEW CONSTRUCTION
 NEW CONSTRUCTION
 NEW CONSTRUCTION
 NEW CONSTRUCTION
 NEW CONSTRUCTION
 NEW CONSTRUCTION
 NEW CONSTRUCTION
 NEW CONSTRUCTION
 NEW CONSTRUCTION
 NEW CONSTRUCTION
 NEW CONSTRUCTION
 NEW CONSTRUCTION
 NEW CONSTRUCTION
 NEW CONSTRUCTION
 NEW CONSTRUCTION
 See more homes for sale inCelina

- Results are loading
Plan Addison Plan is a buildable plan in Mosaic: 70' Lots - New Plans. Mosaic: 70' Lots - New Plans is a new community in Celina, TX. This buildable plan is a 4 bedroom, 4 bathroom, 3,854 sqft single-family home and was listed by Highland Homes on Oct 22, 2026. The asking price for Plan Addison Plan is $934,990.