


$389,990+
 4 Beds
 2 Baths
 1,825 sqft
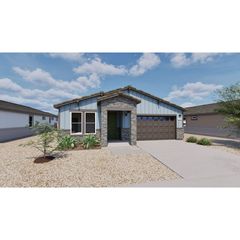
Cali Plan in Moonlight by D.R. Horton, Maricopa, AZ 85139
Home Highlights

Single-Family Home

Built in 2026

$214/sqft

Garage
Local Information
- Map ViewExplore the area around 22195 N Dusk Ln #1HA9WJ.

- Schools1 Preschool School1 Elementary School2 Middle Schools1 High School

- Shop & Eat

-- mins to
About this House
Welcome to the Cali floor plan, a single story home featuring 4 bedrooms, 2 bathrooms, and a 2-car garage. This floor plan is 1,825 sq. ft., perfect for those seeking a functional and stylish home.
The initial hallway leads you into the great room, passing three bedrooms and a shared bathroom. The great room is expansive, featuring large windows that offer plenty of natural light. This space is perfect for both relaxation and entertainment!
Adjacent to the great room, the kitchen features modern appliances, ample counter space, and a large island that can function as a casual dining area.
The primary bedroom is situated on one side of the house, offering residents privacy. The room includes a bathroom with modern fixtures, a large shower, and a dual-sink vanity. The spacious bedroom also features walk-in closet for increased storage space.
On the opposite side, three additional bedrooms contain plenty of closet space, providing ample space for houseguests. The bedrooms all share a bathroom, which is conveniently centrally located between the rooms.
The home features a covered patio directly outside of the great room, which provides an ideal space for outdoor dining, entertaining, or relaxing in the fresh air.
The initial hallway leads you into the great room, passing three bedrooms and a shared bathroom. The great room is expansive, featuring large windows that offer plenty of natural light. This space is perfect for both relaxation and entertainment!
Adjacent to the great room, the kitchen features modern appliances, ample counter space, and a large island that can function as a casual dining area.
The primary bedroom is situated on one side of the house, offering residents privacy. The room includes a bathroom with modern fixtures, a large shower, and a dual-sink vanity. The spacious bedroom also features walk-in closet for increased storage space.
On the opposite side, three additional bedrooms contain plenty of closet space, providing ample space for houseguests. The bedrooms all share a bathroom, which is conveniently centrally located between the rooms.
The home features a covered patio directly outside of the great room, which provides an ideal space for outdoor dining, entertaining, or relaxing in the fresh air.
Contact this Building
Home Details for 22195 N Dusk Ln #1HA9WJ

|
|---|
Levels, Entrance, & Accessibility Stories: 1 |

|
|---|
Year Built Year Built: 2026 |
Property Type / Style Property Type: Single Family HomeArchitecture: House |

|
|---|
Parking & Garage GarageParking Spaces: 2Parking: Garage |

|
|---|
Price Price Per Sqft: $214 |
All New Homes in Moonlight
Quick Move-in Homes (4)
| 46538 W Stellar Drive | 3bd 2ba 1,884 sqft | $323,990 | |
| 46591 W SKYLINE Drive | 3bd 2ba 1,884 sqft | $339,990 | |
| 46593 W STELLAR Drive | 3bd 2ba 1,884 sqft | $358,990 | |
| 46523 W SKYLINE Drive | 5bd 3ba 2,096 sqft | $399,990 |
Quick Move-In Homes provided by ARMLS
Buildable Plans (9)
| Abbot Plan | 3bd 2ba 1,314 sqft | $328,990+ | |
| Puffin Plan | 3bd 2ba 1,551 sqft | $354,990+ | |
| Easton Plan | 4bd 2ba 1,697 sqft | $368,990+ | |
| Cali Plan | 4bd 2ba 1,825 sqft | $389,990+ | |
| Pelican Plan | 3bd 2ba 1,884 sqft | $381,990+ | |
| Hayden Plan | 5bd 3ba 2,096 sqft | $394,990+ | |
| Kingston Plan | 4bd 2ba 2,051 sqft | $407,990+ | |
| Saguaro Plan | 5bd 3ba 2,221 sqft | $414,990+ | |
| Ozark Plan | 4bd 3ba 2,487 sqft | $424,990+ |
Buildable Plans provided by D.R. Horton
Community Description
Welcome to Moonlight by D.R. Horton, a radiant new home community located in Maricopa, Arizona-where starlit evenings and the natural rhythm of desert living come together in perfect alignment.
Moonlight in Maricopa offers a lifestyle that's grounded yet expansive. Located just 2 miles from the intersection between Highway 347 and Smith Enke Road, all your retail, dining, and daily essential needs can be met. With access to the Highway I-10 just under 17 miles from the community, your orbit easily extends to the Phoenix metro area and beyond.
Community amenities include a pool, firepit, yard games, pickleball and sand volleyball courts. Amenities are subject to change at any time without notice or obligation. D.R. Horton cannot and does not guarantee the construction of any future community amenities.
Choose from a range of single-story floor plans, each nestled among green space, bike paths, and playgrounds. At Moonlight, everyday living takes on a brighter glow-rooted in comfort, inspired by the stars
Moonlight in Maricopa offers a lifestyle that's grounded yet expansive. Located just 2 miles from the intersection between Highway 347 and Smith Enke Road, all your retail, dining, and daily essential needs can be met. With access to the Highway I-10 just under 17 miles from the community, your orbit easily extends to the Phoenix metro area and beyond.
Community amenities include a pool, firepit, yard games, pickleball and sand volleyball courts. Amenities are subject to change at any time without notice or obligation. D.R. Horton cannot and does not guarantee the construction of any future community amenities.
Choose from a range of single-story floor plans, each nestled among green space, bike paths, and playgrounds. At Moonlight, everyday living takes on a brighter glow-rooted in comfort, inspired by the stars
Contact this Building
Office Hours
Sales Office
22195 N Dusk Ln
Maricopa, AZ 85139
Around this home
What Locals Say about Maricopa
At least 367 Trulia users voted on each feature.

91 % Say car is needed

90 % Say there are sidewalks

87 % Say parking is easy

87 % Say yards are well-kept

87 % Say it's dog friendly

78 % Say it's quiet

75 % Say there's holiday spirit

74 % Say kids play outside

71 % Say people would walk alone at night

53 % Say neighbors are friendly

50 % Say they plan to stay for at least 5 years

45 % Say there's wildlife

40 % Say streets are well-lit

37 % Say there are community events

32 % Say it's walkable to grocery stores

28 % Say it's walkable to restaurants
Sourced by Trulia users. Learn more about our methodology.
LGBTQ Local Legal Protections
LGBTQ Local Legal Protections


Similar Homes You May Like
 NEW CONSTRUCTION
 NEW CONSTRUCTION
 NEW CONSTRUCTION
 NEW CONSTRUCTION
 NEW CONSTRUCTION
 NEWNEW CONSTRUCTION
 NEWNEW CONSTRUCTION
 NEWNEW CONSTRUCTION
 NEW CONSTRUCTION
 NEW CONSTRUCTION
 NEW CONSTRUCTION
 NEW CONSTRUCTION
 NEW CONSTRUCTION
 NEW CONSTRUCTION
 NEW CONSTRUCTION
 NEW CONSTRUCTION
 NEW CONSTRUCTION
 NEW CONSTRUCTION
 NEW CONSTRUCTION
 NEW CONSTRUCTION
 NEW CONSTRUCTION
 NEW CONSTRUCTIONOakwood Sales, LLC, ARMLS
 NEW CONSTRUCTIONOakwood Sales, LLC, ARMLS
 NEW CONSTRUCTIONDRH Properties Inc, ARMLS
 NEW CONSTRUCTIONDRH Properties Inc, ARMLS
 NEW CONSTRUCTIONDRH Properties Inc, ARMLS
 OPEN FRI, 11-2PMNEW CONSTRUCTIONDRH Properties Inc, ARMLS
 NEW CONSTRUCTIONRisewell Homes, ARMLS
 NEW CONSTRUCTION
 NEW CONSTRUCTIONRisewell Homes, ARMLS
 NEW CONSTRUCTIONRisewell Homes, ARMLS
 NEW CONSTRUCTION0.27 ACRESOakwood Sales, LLC, ARMLS
 NEW CONSTRUCTIONOakwood Sales, LLC, ARMLS
 NEW CONSTRUCTIONOakwood Sales, LLC, ARMLS
 NEW CONSTRUCTIONOakwood Sales, LLC, ARMLS
 NEW CONSTRUCTIONRisewell Homes, ARMLS
 NEW CONSTRUCTIONOakwood Sales, LLC, ARMLS
 See more homes for sale inMaricopa


- Results are loading
Cali Plan is a buildable plan in Moonlight. Moonlight is a new community in Maricopa, AZ. This buildable plan is a 4 bedroom, 2 bathroom, 1,825 sqft single-family home and was listed by DR Horton on Nov 5, 2026. The asking price for Cali Plan is $389,990.