


$295,995+
 2 Beds
 2 Baths
 1,447 sqft
28 Millwood Drive Plan in Millwood by Sun Homes, Uncasville, CT 06382
Est. Mortgage $2,012/mo*
Get Pre-QualifiedHome Highlights

Mobile/Manufactured

Built in 2026

$205/sqft
Local Information
- Map ViewExplore the area around 3 Hillcrest Dr #LNXN26.

- Schools1 Preschool School1 Elementary School1 Middle School1 High School

- Shop & Eat

-- mins to
About this House
Are you looking to live in Sun Millwood 55+ Community? If yes, this beautiful brand new construction, two bedroom, two bathroom home with an open floor plan is for you! This home offers ample space in every room where you will find an entertainment wall in the living room with built in storage cabinets. In the spacious ensuite bathroom, there are more built ins with plentiful cabinets and hooks for storage. The ensuite bath is breathtaking with the double vanity sinks, walk in shower, bench seating, and the storage wall in front of the entry to an oversized walk in closet and full length mirror. In the kitchen you will find generous cabinet space along with a convenient walk in pantry. In the utility room, you have ample room for your washer and dryer, plenty of cabinet space for storage, and a folding countertop or think outside the box and use this area for an office space that is out of the way and private. This two bedroom two bathroom home includes a two car covered carport and an 10X12 Kloter Farms Shed with electicity. This home is part of the final phase of this community, it is a must see and will not last long. Call to schedule an appointment for an in person tour.
Contact this Building
Home Details for 3 Hillcrest Dr #LNXN26

|
|---|
Year Built Year Built: 2026 |
Property Type / Style Property Type: Mobile ManufacturedArchitecture: Manufactured House |

|
|---|
Price Price Per Sqft: $205 |
All New Homes in Millwood
Quick Move-in Homes (3)
| 2 Millwood Dr #1 | 2bd 2ba 1,447 sqft | $295,995 | |
| 28 Millwood Dr #14 | 2bd 2ba 1,447 sqft | $295,995 | |
| 30 Millwood Dr #15 | 2bd 2ba 1,447 sqft | $297,995 |
Quick Move-In Homes provided by Sun Homes Manufactured
Buildable Plans (3)
| 28 Millwood Drive Plan | 2bd 2ba 1,447 sqft | $295,995+ | |
| 2 Millwood Drive Plan | 2bd 2ba 1,447 sqft | $295,995+ | |
| 30 Millwood Drive Plan | 2bd 2ba 1,447 sqft | $297,995+ |
Buildable Plans provided by Sun Homes
Community Description
Contact this Building
Office Hours
Sales Office
3 Hillcrest Drive
Uncasville, CT 06382
(959) 456-9704
Monday - Friday: 9 a.m. - 5 p.m. | Saturday and Sunday by Appointment
Around this home
What Locals Say about Montville
At least 74 Trulia users voted on each feature.

86 % Say car is needed

84 % Say parking is easy

75 % Say yards are well-kept

73 % Say there's wildlife

69 % Say there's holiday spirit

68 % Say it's dog friendly

63 % Say it's quiet

62 % Say people would walk alone at night

58 % Say neighbors are friendly

48 % Say kids play outside

41 % Say they plan to stay for at least 5 years

31 % Say it's walkable to restaurants

24 % Say it's walkable to grocery stores

19 % Say there are community events

19 % Say streets are well-lit

12 % Say there are sidewalks
Sourced by Trulia users. Learn more about our methodology.
LGBTQ Local Legal Protections
LGBTQ Local Legal Protections



Similar Homes You May Like
 NEW CONSTRUCTION
 NEW CONSTRUCTION
 NEW CONSTRUCTION
- NEW CONSTRUCTION
- NEW CONSTRUCTION
 0.52 ACRESKEY Real Estate Services LLC
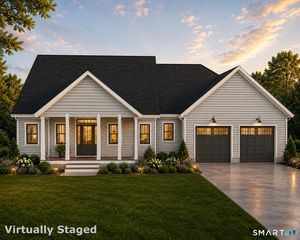 NEW CONSTRUCTION1.84 ACRESPMI Southeast CT
 NEW CONSTRUCTION1.84 ACRESPMI Southeast CT
 NEW CONSTRUCTION1.84 ACRESPMI Southeast CT
 1.31 ACRESKazantzis Real Estate, LLC
 OPEN SUN, 1-3PM2.78 ACRESSignature Properties of N.E.
 0.37 ACRESKazantzis Real Estate, LLC
 NEWOPEN SAT, 11-1PMSeaport Real Estate Services
 AUCTION0.28 ACRES
 1.33 ACRESSignature Properties of N.E.
 0.48 ACRESBerkshire Hathaway NE Prop.
 NEWOPEN SAT, 11-12:30PM0.28 ACRESRE/MAX Legends
 0.46 ACRESWilliam Raveis Real Estate
 OPEN SAT, 12-2PM0.46 ACRESWilliam Raveis Real Estate
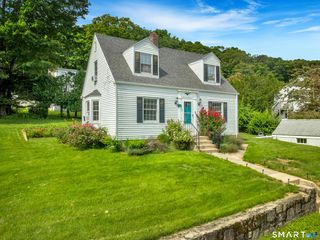 NEW - 1 DAY AGO0.26 ACRESWilliam Raveis Real Estate
 0.39 ACRESRE/MAX Bell Park Realty
 NEW - 1 DAY AGO0.71 ACRESRE/MAX on the Bay
 NEW - 2 DAYS AGO0.3 ACRESBerkshire Hathaway NE Prop.
 See more homes for sale inUncasville


- Results are loading
28 Millwood Drive Plan is a buildable plan in Millwood. Millwood is a new community in Uncasville, CT. This buildable plan is a 2 bedroom, 2 bathroom, 1,447 sqft mobile/manufactured and was listed by Sun Homes Manufactured on Jul 15, 2026. The asking price for 28 Millwood Drive Plan is $295,995.