


$414,900+
 3 Beds
 2 Baths
 1,350 sqft
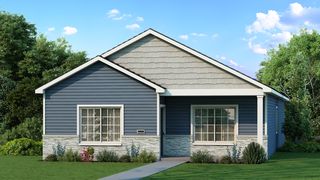
1350 Plan in Millside at Cambridge Shores by Centra Homes LLC, Cambridge, MN 55008
Home Highlights

Property Type
Single-Family Home

Year Built
2026

Price/Sqft
$307

Parking
3 Car Garage
Local Information
- Map ViewExplore the area around 1827 Pierce St S #P8P7WT.

- Schools1 Preschool School2 Elementary Schools1 Middle School1 High School

- Shop & Eat

-- mins to
About this House
This efficiently designed 2,399 finished sq. ft. 1350 floor plan offers 5 bedrooms, 3 bathrooms, a finished walkout basement, and a 3-car garage, plus sod and irrigation are included. Vaulted ceilings create an open feel throughout the main living area. The kitchen features quartz countertops, white cabinetry, stainless steel appliances, crown molding, cabinet hardware, a pantry, recessed lighting, and a center island. Luxury vinyl plank flooring flows through the living room. The private primary suite offers a walk-in closet and ensuite bath, while additional main-level bedrooms also include walk-in closets.
Contact this Building
Home Details for 1827 Pierce St S #P8P7WT

|
|---|
Year Built Year Built: 2026 |
Property Type / Style Property Type: Single Family HomeArchitecture: House |

|
|---|
Parking & Garage Parking Spaces: 3Parking: Attached |

|
|---|
Price Price Per Sqft: $307 |
All New Homes in Millside at Cambridge Shores
Community Description
Contact this Building
Office Hours
Sales Office
1827 Pierce Street S
Cambridge, MN 55008
(320) 438-7966
Homes are available by appointment or Self Tour(when available)
Around this home
What Locals Say about Cambridge
At least 35 Trulia users voted on each feature.

92 % Say it's dog friendly

86 % Say yards are well-kept

85 % Say car is needed

84 % Say parking is easy

76 % Say people would walk alone at night

70 % Say there's holiday spirit

66 % Say there are sidewalks

66 % Say kids play outside

59 % Say it's quiet

55 % Say streets are well-lit

53 % Say there's wildlife

51 % Say they plan to stay for at least 5 years

49 % Say neighbors are friendly

42 % Say it's walkable to restaurants

39 % Say there are community events

37 % Say it's walkable to grocery stores
Sourced by Trulia users. Learn more about our methodology.
LGBTQ Local Legal Protections
LGBTQ Local Legal Protections



Similar Homes You May Like
 NEWNEW CONSTRUCTION
 NEWNEW CONSTRUCTION
 NEWNEW CONSTRUCTION
 NEWNEW CONSTRUCTION
 NEW - 1 DAY AGONEW CONSTRUCTIONNextHome West Metro
 NEW CONSTRUCTIONNextHome West Metro
 NEW CONSTRUCTIONNextHome West Metro
 NEW - 11 HRS AGOAUCTION0.28 ACRES
 OPEN THU, 3-5PMNEW CONSTRUCTIONeXp Realty
 OPEN THU, 3-5PMNEW CONSTRUCTIONeXp Realty
 AUCTION0.34 ACRES
 NEW CONSTRUCTIONSemler Real Estate, Inc.
 AUCTION0.28 ACRES
 Coldwell Banker Realty - Southwest Regional
 FOR SALE BY OWNER
 AUCTION
 NEW CONSTRUCTION0.4 ACRESHeadwater Realty
 AUCTION0.41 ACRES
 NEW CONSTRUCTION
 NEW CONSTRUCTION
 NEW CONSTRUCTION
 NEW CONSTRUCTION
 See more homes for sale inCambridge


- Results are loading
1350 Plan is a buildable plan in Millside at Cambridge Shores. Millside at Cambridge Shores is a new community in Cambridge, MN. This buildable plan is a 3 bedroom, 2 bathroom, 1,350 sqft single-family home and was listed by Centra Homes LLC on Sep 1, 2026. The asking price for 1350 Plan is $414,900.