


$395,000+
 3 Beds
 2 Baths
 1,625 sqft
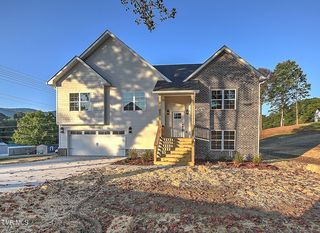
Trillium Plan in Mill Creek by Wolfe Development, Jonesborough, TN 37659
Est. Mortgage $2,414/mo*
Get Pre-QualifiedHome Highlights

Single-Family Home

Built in 2026

$243/sqft

2 Car Garage
Local Information
- Map ViewExplore the area around 159 New Hope Rd #OF3SGA.

- Schools1 Preschool School1 Elementary School1 Middle School1 High School

- Shop & Eat

-- mins to
About this House
The Trillium offers the kind of easy one-level living that just feels comfortable from the moment you walk in. With approximately 1,625 square feet, this thoughtfully designed 3 bedroom, 2 bath home gives you a little extra room to spread out while still feeling warm and welcoming.
At the heart of the home, the open kitchen, dining, and great room create a natural gathering space for everyday life. The kitchen features shaker-style cabinetry, granite or quartz countertops, tile backsplash, durable LVP flooring, a large center island, and a walk-in pantry with the storage space everyone appreciates.
The private primary suite is tucked quietly away from the secondary bedrooms and includes a spacious bedroom, walk-in closet, and a beautifully designed bath with double vanities and additional linen storage. Two additional bedrooms and a second full bath provide flexibility for family, guests, hobbies, or a home office.
An attached two-car garage with opener, covered front porch, and rear covered porch make everyday living even more enjoyable. Outside, the Trillium offers attractive curb appeal with vinyl siding, brick accents, and timeless architectural details.
Designed for buyers looking for quality construction, modern finishes, and practical living spaces at an attainable price point, the Trillium is the kind of home you can comfortably settle into for years to come.
At the heart of the home, the open kitchen, dining, and great room create a natural gathering space for everyday life. The kitchen features shaker-style cabinetry, granite or quartz countertops, tile backsplash, durable LVP flooring, a large center island, and a walk-in pantry with the storage space everyone appreciates.
The private primary suite is tucked quietly away from the secondary bedrooms and includes a spacious bedroom, walk-in closet, and a beautifully designed bath with double vanities and additional linen storage. Two additional bedrooms and a second full bath provide flexibility for family, guests, hobbies, or a home office.
An attached two-car garage with opener, covered front porch, and rear covered porch make everyday living even more enjoyable. Outside, the Trillium offers attractive curb appeal with vinyl siding, brick accents, and timeless architectural details.
Designed for buyers looking for quality construction, modern finishes, and practical living spaces at an attainable price point, the Trillium is the kind of home you can comfortably settle into for years to come.
Contact this Building
Home Details for 159 New Hope Rd #OF3SGA

|
|---|
Heating & Cooling Heating: Electric, Heat PumpAir ConditioningCooling System: Central AirHeating Fuel: Electric |
Levels, Entrance, & Accessibility Stories: 1 |
Interior Details Number of Rooms: 2Types of Rooms: Dining Room, Living Room |

|
|---|
Exterior Home Features Roof: Asphalt |
Parking & Garage Parking Spaces: 2Parking: Attached |

|
|---|
Year Built Year Built: 2026 |
Property Type / Style Property Type: Single Family HomeArchitecture: House |

|
|---|
Price Price Per Sqft: $243 |

|
|---|
All New Homes in Mill Creek
Quick Move-in Homes (9)
| 163 New Hope Rd | 3bd 2ba 1,380 sqft | $359,900 | |
| 645 Cherry Marie Dr | 3bd 2ba 1,380 sqft | $369,900 | |
| 672 Cherry Marie Dr | 3bd 2ba 1,380 sqft | $369,900 | |
| 167 New Hope Rd | 3bd 2ba 1,625 sqft | $394,900 | |
| 676 Cherry Marie Dr | 3bd 2.5ba 1,800 sqft | $399,900 | |
| 653 Cherry Marie Dr | 3bd 2ba 1,380 sqft | $369,900 | |
| 649 Cherry Marie Dr | 3bd 2ba 1,625 sqft | $399,900 | |
| 661 Cherry Marie Dr | 3bd 2ba 1,644 sqft | $399,900 | |
| 657 Cherry Marie Dr | 3bd 2ba 1,625 sqft | $399,900 |
Quick Move-In Homes provided by TVRMLS
Buildable Plans (3)
| Redbud Plan | 3bd 2ba 1,380 sqft | $359,000+ | |
| Camellia Plan | 3bd 2ba 1,644 sqft | $395,000+ | |
| Trillium Plan | 3bd 2ba 1,625 sqft | $395,000+ |
Buildable Plans provided by Wolfe Development
Community Description
Welcome to Mill Creek, a well-established neighborhood in the heart of Jonesborough where community still matters and neighbors know one another. Conveniently located with easy access to schools, shopping, restaurants, and major employers while still feeling tucked away in a peaceful residential setting.
A new section of homes is now underway, bringing thoughtfully designed new construction to one of Jonesborough's most loved communities. These homes were created with affordability in mind, offering a rare opportunity in today's market: newly built single-family homes with garages starting in the mid $300s.
Mill Creek offers a collection of beautifully designed 3 bedroom homes ranging from approximately 1,300 to 1,800 square feet, featuring open-concept layouts, attached garages, and modern finishes designed for comfortable everyday living.
With several floor plans priced throughout the mid-to-high $300s, Mill Creek offers one of the area's few opportunities to own a newly built single-family home at an attainable price point. Built by a trusted local builder, these homes offer the craftsmanship, quality, and attention to detail buyers are looking for.
Residents enjoy sidewalks, walking trails, and a neighborhood park with a playground, along with convenient access to historic downtown Jonesborough, local festivals, restaurants, shopping, and the Wetlands Water Park. Mill Creek is also zoned for the brand-new Jonesborough School, making it an excellent choice for families and first-time home buyers alike.
Highlights:
• New homes starting in the mid $300s
• Choose from one-level and two-story 3 bedroom floor plans
• Attached garages and open-concept layouts
• Established neighborhood with new homes now under construction
• Sidewalks and trails connected to downtown Jonesborough
• Neighborhood park with playground
• Zoned for the new Jonesborough School
• Convenient access to schools, major employers, shopping, and dining
A new section of homes is now underway, bringing thoughtfully designed new construction to one of Jonesborough's most loved communities. These homes were created with affordability in mind, offering a rare opportunity in today's market: newly built single-family homes with garages starting in the mid $300s.
Mill Creek offers a collection of beautifully designed 3 bedroom homes ranging from approximately 1,300 to 1,800 square feet, featuring open-concept layouts, attached garages, and modern finishes designed for comfortable everyday living.
With several floor plans priced throughout the mid-to-high $300s, Mill Creek offers one of the area's few opportunities to own a newly built single-family home at an attainable price point. Built by a trusted local builder, these homes offer the craftsmanship, quality, and attention to detail buyers are looking for.
Residents enjoy sidewalks, walking trails, and a neighborhood park with a playground, along with convenient access to historic downtown Jonesborough, local festivals, restaurants, shopping, and the Wetlands Water Park. Mill Creek is also zoned for the brand-new Jonesborough School, making it an excellent choice for families and first-time home buyers alike.
Highlights:
• New homes starting in the mid $300s
• Choose from one-level and two-story 3 bedroom floor plans
• Attached garages and open-concept layouts
• Established neighborhood with new homes now under construction
• Sidewalks and trails connected to downtown Jonesborough
• Neighborhood park with playground
• Zoned for the new Jonesborough School
• Convenient access to schools, major employers, shopping, and dining
Contact this Building
Office Hours
Sales Office
806 E Jackson Blvd Suite 12
Jonesborough, TN 37659
Around this home
The GreatSchools Rating compares schools on a variety of school quality indicators including test scores, college readiness, equity and more. Learn more.

What Locals Say about Jonesborough
This October
Trick-or-Treat Score
Built from what locals say about this neighborhood.- 85% say there's holiday spirit
- 59% say neighbors are friendly
- 32% say there are community events
Trulia Trick or TreatStart Ghost Hunt
At least 75 Trulia users voted on each feature.

93 % Say car is needed

85 % Say yards are well-kept

85 % Say there's holiday spirit

80 % Say parking is easy

73 % Say it's dog friendly

69 % Say there's wildlife

66 % Say people would walk alone at night

65 % Say kids play outside

62 % Say it's quiet

59 % Say neighbors are friendly

50 % Say they plan to stay for at least 5 years

45 % Say streets are well-lit

32 % Say there are community events

23 % Say it's walkable to restaurants

22 % Say it's walkable to grocery stores

19 % Say there are sidewalks
Sourced by Trulia users. Learn more about our methodology.
LGBTQ Local Legal Protections
LGBTQ Local Legal Protections



Similar Homes You May Like
 NEW CONSTRUCTION
 NEW CONSTRUCTION
 NEW CONSTRUCTION
 NEW CONSTRUCTION
 NEW CONSTRUCTION
 NEW CONSTRUCTION
 NEW CONSTRUCTION0.4 ACRESIda Cohen
 NEW CONSTRUCTION0.4 ACRESIda Cohen
- NEW CONSTRUCTION0.4 ACRESIda Cohen
 NEW CONSTRUCTION$432,384+3 bd2 ba2,196 sqftBerglund Modern Farmhouse Plan in Johnson City, TN: Build On Your Lot,
Johnson City, TN 37604 NEW CONSTRUCTION0.3 ACRESKelly Hixson
 NEW CONSTRUCTION0.98 ACRESMeghan Masters
 NEW CONSTRUCTION0.38 ACRESLeslie Georgiou
 NEW CONSTRUCTION0.29 ACRESJim Griffin
 NEW CONSTRUCTION
 NEW CONSTRUCTION0.38 ACRESWes Shields
 NEW CONSTRUCTION0.48 ACRESWes Shields
 NEW CONSTRUCTION0.57 ACRESMary Glenn Lively
 NEW CONSTRUCTION
 NEW CONSTRUCTION$342,047+3 bd2 ba1,743 sqftFairfield A Plan in Johnson City, TN: Build On Your Lot,
Johnson City, TN 37604 See more homes for sale inJonesborough


- Results are loading
Trillium Plan is a buildable plan in Mill Creek. Mill Creek is a new community in Jonesborough, TN. This buildable plan is a 3 bedroom, 2 bathroom, 1,625 sqft single-family home and was listed by Wolfe Development on May 25, 2026. The asking price for Trillium Plan is $395,000.