


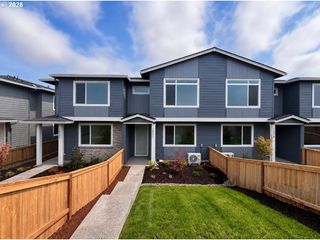
1486 Plan in Mill Creek Terrace by Manor Homes
Ridgefield, WA 98642
 3 Beds
 2.5 Baths
 1,486 sqft
3 Beds
2.5 Baths
1,486 sqft
Home Highlights

Parking
2 Car Garage

HOA
$79/Monthly

Price/Sqft
$363

Listed
Less than a day ago

Climate Control
Forced Air, Heat Pump & Central Air
Local Information
- Map ViewExplore the area around 3516 NE 179th St #W41HGT.

- Schools1 Preschool School2 Elementary Schools1 Middle School1 High School

- Shop & Eat

-- mins to
About this House
Discover the 1486 Plan at Mill Creek Terrace, a thoughtfully designed new home offering approximately 1,486 SF, 3 bedrooms, 2.5 baths, and a 2-car garage. The open-concept main level seamlessly connects the kitchen, dining, and great room, creating a comfortable and functional space for everyday living and entertaining. Upstairs, three bedrooms provide comfortable private spaces while the efficient floor plan makes excellent use of every square foot. Make the 1486 Plan your own with a choice of three distinctive exterior elevations: Scandinavian, Modern, and Prairie. Scandinavian offers clean lines and a fresh, timeless look; Modern delivers bold, contemporary styling; and Prairie combines warm architectural details with a classic modern influence. Inside, choose from five professionally coordinated interior design packages, featuring complementary cabinetry, countertops, flooring, tile, hardware, colors, and finishes. Whether your style is light and bright, warm and inviting, or clean and contemporary, there's an interior package designed for you. One great floor plan. Three exterior styles. Five interior packages. Your home, your style. Renderings, photos, features, and finishes are for illustration purposes only and may not represent the exact finished home.
Contact this Building
Home Details for 3516 NE 179th St #W41HGT

|
|---|
Heating & Cooling Heating: Electric, Heat Pump, Forced AirAir ConditioningCooling System: Central AirHeating Fuel: Electric |
Levels, Entrance, & Accessibility Stories: 2 |
Interior Details Number of Rooms: 1Types of Rooms: Walk In Closets |
Fireplace & Spa Fireplace |

|
|---|
Exterior Home Features Roof: Composition |
Parking & Garage Parking Spaces: 2Parking: Attached |

|
|---|
Year Built Year Built: 2026 |
Property Type / Style Property Type: Single Family HomeArchitecture: House |

|
|---|
Price Price Per Sqft: $363 |

|
|---|
HOA Fee: $79/Monthly |
All New Homes in Mill Creek Terrace
Buildable Plans (7)
| 1387 Plan | 3bd 2ba 1,387 sqft | $499,900+ | |
| 1470 Plan | 3bd 2ba 1,470 sqft | $529,900+ | |
| 1486 Plan | 3bd 2.5ba 1,486 sqft | $539,900+ | |
| 1555 Plan | 3bd 2.5ba 1,555 sqft | $549,900+ | |
| 1592 Plan | 3bd 2.5ba 1,592 sqft | $554,900+ | |
| 1596 Plan | 3bd 2.5ba 1,596 sqft | $557,900+ | |
| 1600 Plan | 3bd 2.5ba 1,600 sqft | $559,900+ |
Buildable Plans provided by Manor Homes
Community Description
Welcome to Mill Creek Terrace, a thoughtfully designed new home community offering modern architecture, flexible floor plans, and attainable new construction in a convenient Ridgefield location. Designed for today's lifestyles, Mill Creek Terrace combines stylish homes, efficient use of space, and low-maintenance living with a variety of options for first-time buyers, growing households, professionals, and those looking to simplify. Choose from a collection of thoughtfully designed homes ranging from approximately 1,199 to 1,600 square feet, with 3-4-bedroom options, single-level and two-story designs, flexible loft spaces, and 1-2-car garages. Open-concept kitchens, dining areas, and great rooms create inviting spaces for everyday living and entertaining, while select plans offer features such as a main-level primary suite, built-in desk, or additional bedroom options. Make your home your own with a choice of three distinctive exterior elevations: Scandinavian, Modern, and Prairie. Each elevation brings its own architectural personality to the community, from clean contemporary lines to warm, timeless styling. Inside, choose from five professionally coordinated interior design packages featuring complementary cabinetry, countertops, flooring, tile, hardware, colors, and finishes. These carefully selected packages make it easy to achieve a cohesive, designer-inspired home. Mill Creek Terrace offers the opportunity to enjoy the benefits of brand-new construction, modern finishes, energy-efficient design, and low-maintenance living in a community convenient to shopping, dining, recreation, schools, and major transportation routes. Explore the available floor plans, homesites, pricing, and current builder and preferred lender incentives today. New construction. Thoughtful design. Your style. Welcome home to Mill Creek Terrace. Renderings, photos, features, finishes, pricing, & availability are for illustration purposes only, may vary by home, and are subject to change.
Contact this Building
Office Hours
Sales Office
3516 NE 179TH STREET
Ridgefield, WA 98642
(971) 813-2521
Model Home Open Wednesday-Sunday from 11am-5pm or by appointment.
Around this home
What Locals Say about Ridgefield
At least 84 Trulia users voted on each feature.

93 % Say car is needed

89 % Say it's dog friendly

88 % Say parking is easy

86 % Say yards are well-kept

84 % Say there are sidewalks

79 % Say kids play outside

77 % Say people would walk alone at night

76 % Say streets are well-lit

75 % Say there's holiday spirit

64 % Say it's quiet

62 % Say there's wildlife

60 % Say neighbors are friendly

54 % Say they plan to stay for at least 5 years

33 % Say there are community events

27 % Say it's walkable to restaurants

26 % Say it's walkable to grocery stores
Sourced by Trulia users. Learn more about our methodology.
LGBTQ Local Legal Protections
LGBTQ Local Legal Protections



Similar Homes You May Like
 NEWNEW CONSTRUCTION
 NEWNEW CONSTRUCTION
 NEWNEW CONSTRUCTION
 NEWNEW CONSTRUCTION
 NEWNEW CONSTRUCTION
 NEWNEW CONSTRUCTION
 NEW CONSTRUCTIONSEKISUI HOUSE PNW, INC., Active
 NEW CONSTRUCTIONSEKISUI HOUSE PNW, INC., Active
 Harcourts Real Estate Network Group, LLC, Active
 NEW CONSTRUCTIONPacific Lifestyle Homes, Active
 NEW CONSTRUCTION
 NEW CONSTRUCTION
 NEW CONSTRUCTION
 NEW CONSTRUCTION
 NEW CONSTRUCTION
 NEW CONSTRUCTION
 NEW CONSTRUCTION
 NEW CONSTRUCTION
 NEW CONSTRUCTION
 NEW CONSTRUCTION
 NEW CONSTRUCTIONPacific Lifestyle Homes, Active
 NEW CONSTRUCTION
 NEW CONSTRUCTION
 NEW CONSTRUCTION
 NEW CONSTRUCTION
 OPEN FRI, 11-6PMNEW CONSTRUCTIONSEKISUI HOUSE PNW, INC., Active
 OPEN FRI, 11-6PMNEW CONSTRUCTIONSEKISUI HOUSE PNW, INC., Active
 NEW CONSTRUCTIONSEKISUI HOUSE PNW, INC., Active
 OPEN FRI, 11-6PMNEW CONSTRUCTIONSEKISUI HOUSE PNW, INC., Active
 NEW CONSTRUCTIONLennar Sales Corp, Active
 NWMLS as distributed by MLS GRID, Active
 OPEN FRI, 11-6PMNEW CONSTRUCTIONSEKISUI HOUSE PNW, INC., Active
 OPEN FRI, 11-6PMNEW CONSTRUCTIONSEKISUI HOUSE PNW, INC., Active
 OPEN FRI, 11-6PMNEW CONSTRUCTIONSEKISUI HOUSE PNW, INC., Active
 OPEN FRI, 11-6PMNEW CONSTRUCTIONSEKISUI HOUSE PNW, INC., Active
 NEW CONSTRUCTIONLennar Sales Corp, Active
 NEW CONSTRUCTIONLennar Sales Corp, Active
 John L. Scott Real Estate, Active
 See more homes for sale inRidgefield


- Results are loading
1486 Plan is a buildable plan in Mill Creek Terrace. Mill Creek Terrace is a new community in Ridgefield, WA. This buildable plan is a 3 bedroom, 3 bathroom, 1,486 sqft single-family home and was listed by Manor Homes on Aug 21, 2026. The asking price for 1486 Plan is $539,900.