


101 Bridgeton St #BETES8
Saint Johns, FL 32259
 4 Beds
 3 Baths
 2,670 sqft
4 Beds
3 Baths
2,670 sqft
Local Information
- Map ViewExplore the area around 101 Bridgeton St #BETES8.
- Schools1 Preschool School1 Elementary School2 Middle Schools1 High School

- Shop & Eat

-- mins to
Home Highlights

Property Type
Single-Family Home

Year Built
2023
Living Area
2,670 sqft
About this House
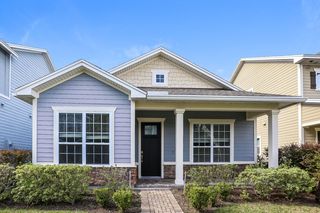
Deluxe family living. The Robin's welcoming covered porch and inviting foyer hallway flow into the expansive great room and casual dining area, with views to the desirable covered lanai beyond. The well-equipped gourmet kitchen is enhanced by a large center island with breakfast bar, plenty of counter and cabinet space, and generous walk-in pantry. The private primary bedroom suite is highlighted by a king-size walk-in closet and spa-like primary bath with dual-sink vanity, large luxe shower, linen storage, and private water closet. Secondary bedrooms feature roomy closets and two shared hall baths, one with dual-sink vanity. Additional highlights include a versatile flex room at front of home, centrally located laundry, and additional storage.
101 Bridgeton St #BETES8, Saint Johns, FL 32259 is a 4 bedroom, 3 bathroom, 2,670 sqft single-family home built in 2023. It is currently off market. The Trulia Estimate rent is $3,598/month.
Home Details for 101 Bridgeton St #BETES8

|
|---|
Levels, Entrance, & Accessibility Stories: 1 |

|
|---|
Year Built Year Built: 2023 |
Property Type / Style Property Type: Single Family Home |

|
|---|
Parking & Garage Parking Spaces: 3 |
Price History for 101 Bridgeton St #BETES8
| Date | Price | Event | Source |
|---|---|---|---|
| 07/29/2026 | $595,995 | ListingRemoved | Toll Brothers Inc. |
| 04/14/2026 | $595,995 | PriceChange | Toll Brothers Inc. |
| 04/02/2026 | $590,995 | PriceChange | Toll Brothers Inc. |
| 03/14/2026 | $585,995 | PriceChange | Toll Brothers Inc. |
| 03/03/2026 | $580,995 | PriceChange | Toll Brothers Inc. |
| 02/19/2026 | $578,995 | PriceChange | Toll Brothers Inc. |
| 01/14/2026 | $573,995 | PriceChange | Toll Brothers Inc. |
| 02/05/2025 | $568,995 | PriceChange | Toll Brothers Inc. |
| 01/08/2025 | $566,995 | PriceChange | Toll Brothers Inc. |
| 11/27/2024 | $561,995 | PriceChange | Toll Brothers Inc. |
| 08/28/2024 | $581,995 | PriceChange | Toll Brothers Inc. |
| 06/11/2024 | $576,995 | Listed For Sale | Toll Brothers Inc. |
| 12/06/2023 | ListingRemoved | Toll Brothers Inc. | |
| 04/08/2022 | $571,995 | PriceChange | Toll Brothers Inc. |
| 01/19/2022 | $561,995 | PriceChange | Toll Brothers Inc. |
| 01/06/2022 | $551,995 | PriceChange | Toll Brothers Inc. |
| 12/07/2021 | $547,995 | PriceChange | Toll Brothers Inc. |
| 09/28/2021 | $527,995 | PriceChange | Toll Brothers Inc. |
| 09/02/2021 | $522,995 | PriceChange | Toll Brothers Inc. |
| 08/24/2021 | $521,995 | PriceChange | Toll Brothers Inc. |
| 07/23/2021 | $516,995 | PriceChange | Toll Brothers Inc. |
| 06/29/2021 | $514,995 | PriceChange | Toll Brothers Inc. |
| 06/12/2021 | $509,995 | PriceChange | Toll Brothers Inc. |
| 05/19/2021 | $502,995 | PriceChange | Toll Brothers Inc. |
| 05/15/2021 | $495,995 | Listed For Sale | Toll Brothers Inc. |
Market trends in Saint Johns
Last updated June 2026
Avg. sale price
$545K
$14.97KMoM
Sale-to-List Price
98.4%
0.2%MoM
Price per sq ft
$226
$2MoM
Available listings
556
2MoM

- Results are loading
Comparable Sales for 101 Bridgeton St #BETES8
Address | Distance | Property Type | Sold Price | Sold Date | Bed | Bath | Sqft |
|---|---|---|---|---|---|---|---|
0.00 | Single-Family Home | $625,000 | 06/10/26 | 4 | 3 | 2,679 | |
0.12 | Single-Family Home | $618,000 | 09/09/25 | 4 | 3 | 2,677 | |
0.02 | Single-Family Home | $698,000 | 04/10/26 | 4 | 4 | 2,748 | |
0.10 | Single-Family Home | $576,000 | 04/29/26 | 4 | 3 | 2,496 | |
0.02 | Single-Family Home | $647,279 | 04/24/26 | 4 | 4 | 2,795 | |
0.11 | Single-Family Home | $679,900 | 06/12/26 | 4 | 3 | 2,931 | |
0.22 | Single-Family Home | $630,000 | 01/15/26 | 4 | 3 | 2,677 | |
0.14 | Single-Family Home | $524,900 | 06/26/26 | 3 | 3 | 2,352 | |
0.02 | Single-Family Home | $547,000 | 02/23/26 | 3 | 2 | 2,166 | |
0.02 | Single-Family Home | $522,500 | 05/08/26 | 3 | 2 | 2,166 |
Nearby homes
Get a sense of prices in the area by checking nearby homes. SOLDMAY 8, 2026
 OFF MARKET
 OFF MARKET
 OFF MARKET
 SOLDAPR 24, 2026
 COMING SOONNEW CONSTRUCTION
- SOLDFEB 23, 2026
 SOLDAPR 10, 2026
 FOR SALE
 SOLDFEB 24, 2026
 OFF MARKET
 OFF MARKET
Assigned Schools
These are the assigned schools for 101 Bridgeton St #BETES8.
- Switzerland Point Middle School
- 6-8
- Public
- 1015 Students
10/10GreatSchools RatingParent Rating AverageI did one year here as a new student to the county and this was genuinely the worst schooling year of my life, from the unchecked bullying, power tripping deans, and the little to no support from teachers this was the worst year or school year in my life. Thank god every day I left that school. Single handedly the only decent administration member there was the guidence counselor. I cannot tell you how many times i cried in the main hall bathroom. Thank god im goneOther Review3mo ago - Cunningham Creek Elementary School
- PK-5
- Public
- 519 Students
7/10GreatSchools RatingParent Rating AverageGreat teachers that truly care about the students.Parent Review2y ago - Bartram Trail High School
- 8-12
- Public
- 2114 Students
7/10GreatSchools RatingParent Rating AverageThe reason this school has gone downhill is due to the quality of students moving here since Covid. The female students changed the dress code in a terrible way, since they wanted to wear skimpy clothing. Their parents who were liberals were constantly saying derogatory statements about the swim team bathing suits etc. The climate changed as these new transplants from NJ & NY were yelling slurs and starting fights on a daily basis. Teachers who had been employed for many years left to teach in Duval county as the level of disrespect toward them escalated. The students are not the same level of students that attended this school prior to Covid. I predict it will soon be a 6/10. It is a shame...Parent Review2mo ago  Check out schools near 101 Bridgeton St #BETES8.
What Locals Say about Saint Johns
At least 220 Trulia users voted on each feature.

95 % Say car is needed

95 % Say it's dog friendly

87 % Say parking is easy

86 % Say yards are well-kept

86 % Say people would walk alone at night

85 % Say there's holiday spirit

83 % Say it's quiet

81 % Say kids play outside

65 % Say there's wildlife

64 % Say neighbors are friendly

63 % Say there are sidewalks

62 % Say they plan to stay for at least 5 years

61 % Say streets are well-lit

46 % Say it's walkable to grocery stores

46 % Say there are community events

28 % Say it's walkable to restaurants
Sourced by Trulia users. Learn more about our methodology.
LGBTQ Local Legal Protections
LGBTQ Local Legal Protections



Apartments for Rent
 NEW - 9 HRS AGOPET FRIENDLYTotal price$2,648 - $3,057/mo2-3 bd2-3 ba360 Communities at Shearwater | 18 Longtail Dr,
Saint Augustine, FL 32092 APPLY INSTANTLYPET FRIENDLY
 APPLY INSTANTLYPET FRIENDLY
 APPLY INSTANTLYPET FRIENDLY
 APPLY INSTANTLYPET FRIENDLY
 APPLY INSTANTLYPET FRIENDLY
 APPLY INSTANTLYPET FRIENDLY
 NEW - 2 DAYS AGO
 PET FRIENDLY
 PET FRIENDLY
 PET FRIENDLY
 PET FRIENDLY
 PET FRIENDLY
 PET FRIENDLY
 PET FRIENDLY
 See more homes for rent inSaint Johns
Explore by feature - Pet Friendly
 SPECIAL OFFERPET FRIENDLY
 NEW - 1 DAY AGOPET FRIENDLY
 SPECIAL OFFERPET FRIENDLY
 NEW - 1 DAY AGOSPECIAL OFFERPET FRIENDLY
 NEW - 22 HRS AGOSPECIAL OFFERPET FRIENDLYTotal price$1,424 - $2,260/mo1-3 bd1-3 baGrand Cypress | 125 Grand Cypress Dr,
Saint Johns, FL 32259 NEW - 1 DAY AGOSPECIAL OFFERPET FRIENDLY
 SPECIAL OFFERPET FRIENDLY
 APPLY INSTANTLYPET FRIENDLY
- APPLY INSTANTLYPET FRIENDLY
 APPLY INSTANTLYPET FRIENDLY
Explore by feature - Garage
 APPLY INSTANTLY
- APPLY INSTANTLYPET FRIENDLY
- APPLY INSTANTLYPET FRIENDLY
- APPLY INSTANTLYPET FRIENDLY
 APPLY INSTANTLYPET FRIENDLYFURNISHED
 APPLY INSTANTLYPET FRIENDLY
 APPLY INSTANTLYPET FRIENDLY
 APPLY INSTANTLYPET FRIENDLYFURNISHED
- APPLY INSTANTLYPET FRIENDLY
- PET FRIENDLY
Explore by feature - Air Conditioning
- SPECIAL OFFERPET FRIENDLY
- APPLY INSTANTLY
- APPLY INSTANTLYPET FRIENDLY
 APPLY INSTANTLY
- APPLY INSTANTLYPET FRIENDLY
- APPLY INSTANTLYPET FRIENDLY
- APPLY INSTANTLYPET FRIENDLYFURNISHED
- APPLY INSTANTLYPET FRIENDLY
- APPLY INSTANTLYPET FRIENDLY
- APPLY INSTANTLYPET FRIENDLY
Explore by feature - Pool
- SPECIAL OFFERPET FRIENDLY
- NEW - 1 DAY AGOPET FRIENDLY
- SPECIAL OFFERPET FRIENDLY
- NEW - 1 DAY AGOSPECIAL OFFERPET FRIENDLY
- NEW - 22 HRS AGOSPECIAL OFFERPET FRIENDLYTotal price$1,424 - $2,260/mo1-3 bd1-3 baGrand Cypress | 125 Grand Cypress Dr,
Saint Johns, FL 32259 - NEW - 1 DAY AGOSPECIAL OFFERPET FRIENDLY
- SPECIAL OFFERPET FRIENDLY
- APPLY INSTANTLY
- APPLY INSTANTLYPET FRIENDLY
- APPLY INSTANTLY
Explore by feature - Washer/dryer
- APPLY INSTANTLY
- APPLY INSTANTLYPET FRIENDLY
- APPLY INSTANTLY
- APPLY INSTANTLYPET FRIENDLY
- APPLY INSTANTLYPET FRIENDLY
- APPLY INSTANTLYPET FRIENDLY
- APPLY INSTANTLYPET FRIENDLY
- APPLY INSTANTLYPET FRIENDLY
- APPLY INSTANTLYPET FRIENDLY
- APPLY INSTANTLYPET FRIENDLYFURNISHED
Explore by feature - Outdoor Space
- APPLY INSTANTLYPET FRIENDLY
- APPLY INSTANTLYPET FRIENDLYFURNISHED
- APPLY INSTANTLYPET FRIENDLY
- APPLY INSTANTLYPET FRIENDLY
- PET FRIENDLY
 PET FRIENDLY
 PET FRIENDLY
 NEW - 2 DAYS AGOAPPLY INSTANTLYPET FRIENDLY
 APPLY INSTANTLYFURNISHEDROOM FOR RENT
 APPLY INSTANTLYPET FRIENDLY

Homes for sale near 101 Bridgeton St #BETES8
- COMING SOONNEW CONSTRUCTION

 NEW CONSTRUCTION
 NEW CONSTRUCTION


 0.35 ACRES
 See more homes for sale inSaint Johns
Off Market Homes Near 101 Bridgeton St #BETES8
 SOLDJUL 31, 2026Keller Williams Realty Atlantic Partners St Augustine
 SOLDJUL 31, 2026
 SOLDJUL 31, 2026
 SOLDJUL 31, 2026
 SOLDJUL 31, 2026
 SOLDJUL 31, 2026
 SOLDJUL 31, 2026
 SOLDJUL 31, 2026
 SOLDJUL 31, 2026
- See more homes for sale inSaint Johns