


The Bonham Plan in MidTowne by William Ryan Homes
Midlothian, TX 76065
 3 Beds
 2 Baths
 2,038 sqft
3 Beds
2 Baths
2,038 sqft
Home Highlights

Parking
Garage

Price/Sqft
$206

Listed
16 days ago
Local Information
- Map ViewExplore the area around 116 Ama Lane Tycudv #TYCUDV.

- Schools1 Preschool School1 Elementary School1 Middle School1 High School

- Shop & Eat

-- mins to
About this House
The Bonham is a charming, open-concept home offering 3 bedrooms, 2 bathrooms, and a 2-car garage.. Designed to bring in abundant natural light, this home features a seamless flow between the kitchen, dining room, and great room, creating an inviting space for everyday living and entertaining.
The kitchen is well-equipped with modern appliances, ample counter space, and a functional layout, while the dining area offers a perfect spot for family meals. The spacious great room, filled with light, provides an ideal space to relax or gather with friends and family.
A flex room located near the front of the home can be easily converted into a 4th bedroom, offering added flexibility for your needs.
The owner's suite, situated for privacy, includes a large walk-in closet and a luxurious en-suite bath. Two additional bedrooms share a full bath, providing comfort and convenience for family members or guests.
The large front porch adds to the home's welcoming feel, giving it a familiar, cozy vibe that's perfect for enjoying quiet evenings or greeting visitors.
With its adaptable spaces and thoughtful design, the Bonham floor plan is perfect for families or those seeking a home that balances comfort and style.
The kitchen is well-equipped with modern appliances, ample counter space, and a functional layout, while the dining area offers a perfect spot for family meals. The spacious great room, filled with light, provides an ideal space to relax or gather with friends and family.
A flex room located near the front of the home can be easily converted into a 4th bedroom, offering added flexibility for your needs.
The owner's suite, situated for privacy, includes a large walk-in closet and a luxurious en-suite bath. Two additional bedrooms share a full bath, providing comfort and convenience for family members or guests.
The large front porch adds to the home's welcoming feel, giving it a familiar, cozy vibe that's perfect for enjoying quiet evenings or greeting visitors.
With its adaptable spaces and thoughtful design, the Bonham floor plan is perfect for families or those seeking a home that balances comfort and style.
Contact this Building
Home Details for 116 Ama Lane Tycudv #TYCUDV

|
|---|
Levels, Entrance, & Accessibility Stories: 1 |
Interior Details Number of Rooms: 1Types of Rooms: Family Room |

|
|---|
Year Built Year Built: 2026 |
Property Type / Style Property Type: Single Family HomeArchitecture: House |

|
|---|
Parking & Garage GarageParking Spaces: 2Parking: Garage |

|
|---|
Price Price Per Sqft: $206 |
All New Homes in MidTowne
Quick Move-in Homes (4)
| 1031 Olivia Ln | 3bd 2ba 1,528 sqft | $399,990 | |
| 1124 Abigail Way | 4bd 3ba 2,161 sqft | $449,990 | |
| 204 Ama Ln | 3bd 2ba 2,038 sqft | $449,990 | |
| 1023 Rylan St | 4bd 3ba 2,278 sqft | $479,990 |
Quick Move-In Homes provided by NTREIS
Buildable Plans (9)
| The Abilene Plan | 3bd 2ba 1,528 sqft | $361,990+ | |
| The Aledo Plan | 3bd 2ba 1,776 sqft | $381,990+ | |
| The Alvarado Plan | 4bd 2.5ba 2,262 sqft | $416,990+ | |
| The Bonham Plan | 3bd 2ba 2,038 sqft | $419,990+ | |
| The Brazos Plan | 4bd 3ba 2,161 sqft | $435,990+ | |
| The Bastrop Plan | 4bd 2.5ba 2,484 sqft | $459,990+ | |
| The Cibolo Plan | 4bd 3ba 2,278 sqft | $459,990+ | |
| The Beaumont Plan | 4bd 3ba 2,751 sqft | $476,990+ | |
| The Cisco Plan | 4bd 3ba 2,467 sqft | $486,990+ |
Buildable Plans provided by William Ryan Homes
Community Description
William Ryan Homes at MidTowne is a new community in Midlothian, TX, offering new, single-family homes that are built and personalized by you!
Located in the heart of Midlothian, just 25 miles outside of Dallas, MidTowne is a 131-acre master-planned community, within walking distance of retail shops, schools, and local dining. MidTowne will feature craftsman-style homes with expansive porches and rear-entry garages for optimal curb appeal and front-porch living. With 40-ft, 50-ft, and 60-ft wide lots available, build and personalize your new dream home with our flexible floorplans.
Located in the heart of Midlothian, just 25 miles outside of Dallas, MidTowne is a 131-acre master-planned community, within walking distance of retail shops, schools, and local dining. MidTowne will feature craftsman-style homes with expansive porches and rear-entry garages for optimal curb appeal and front-porch living. With 40-ft, 50-ft, and 60-ft wide lots available, build and personalize your new dream home with our flexible floorplans.
Contact this Building
Office Hours
Sales Office
116 Ama Lane
Midlothian, TX 76065
(817) 866-6391
Virtual or In-Person Tour -- Mon-Thurs & Sat 10am-6pm, Sun & Fri 12pm-6pm
Around this home
What Locals Say about Midlothian
At least 201 Trulia users voted on each feature.

90 % Say car is needed

90 % Say parking is easy

89 % Say yards are well-kept

80 % Say it's dog friendly

78 % Say there's holiday spirit

75 % Say kids play outside

70 % Say there are sidewalks

69 % Say people would walk alone at night

69 % Say it's quiet

57 % Say they plan to stay for at least 5 years

55 % Say neighbors are friendly

55 % Say streets are well-lit

47 % Say there's wildlife

32 % Say there are community events

23 % Say it's walkable to grocery stores

16 % Say it's walkable to restaurants
Sourced by Trulia users. Learn more about our methodology.
LGBTQ Local Legal Protections
LGBTQ Local Legal Protections



Similar Homes You May Like
 NEW CONSTRUCTION
 NEW CONSTRUCTION
 NEW CONSTRUCTION
 NEW CONSTRUCTION
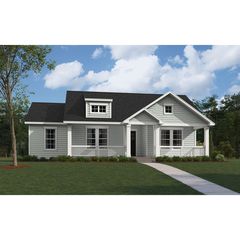 NEW CONSTRUCTION
 NEW CONSTRUCTION
 NEW CONSTRUCTION
 NEW CONSTRUCTION
 NEW CONSTRUCTION$448,990+3 bd2 ba2,267 sqftConcept 2267 Plan in Redden Farms - Signature Series,
Midlothian, TX 76065 NEW CONSTRUCTION
 NEW CONSTRUCTION
 NEW CONSTRUCTION
 NEW CONSTRUCTION
 NEW CONSTRUCTION$455,990+4 bd2 ba2,370 sqftConcept 2370 Plan in Redden Farms - Signature Series,
Midlothian, TX 76065 NEW CONSTRUCTION$433,990+3 bd2 ba2,050 sqftConcept 2050 Plan in Redden Farms - Signature Series,
Midlothian, TX 76065 NEW CONSTRUCTION
 NEW CONSTRUCTION
 NEW CONSTRUCTION$481,990+4 bd2.5 ba2,622 sqftConcept 2622 Plan in Redden Farms - Signature Series,
Midlothian, TX 76065 NEW CONSTRUCTION
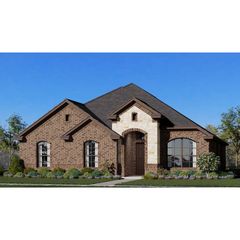 NEW CONSTRUCTION
 NEW CONSTRUCTION$466,990+3 bd2.5 ba2,464 sqftConcept 2464 Plan in Redden Farms - Signature Series,
Midlothian, TX 76065 NEW CONSTRUCTION
 NEW CONSTRUCTION
 NEW CONSTRUCTION
 NEW CONSTRUCTION
 NEW CONSTRUCTION
 NEW CONSTRUCTION
 NEW CONSTRUCTION$478,990+4 bd2.5 ba2,442 sqftMagnolia in Estates of Palmer Plan in Estates of Palmer,
Waxahachie, TX 75165- NEW CONSTRUCTION
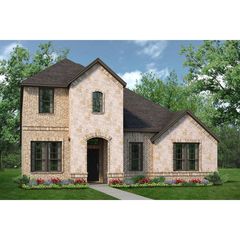 NEW CONSTRUCTION$417,990+3 bd2.5 ba2,795 sqftConcept 2795 Plan in Redden Farms - Classic Series,
Midlothian, TX 76065 NEW CONSTRUCTION$493,990+4 bd3 ba2,702 sqftSycamore in Estates of Palmer Plan in Estates of Palmer,
Waxahachie, TX 75165 NEW CONSTRUCTION
 NEW CONSTRUCTION1 ACRE
 NEW CONSTRUCTION
 NEW CONSTRUCTION
 NEW CONSTRUCTION
 NEW CONSTRUCTION$504,990+4 bd2.5 ba2,972 sqftConcept 2972 Plan in Redden Farms - Signature Series,
Midlothian, TX 76065 NEW CONSTRUCTION
 NEW CONSTRUCTION
 NEW CONSTRUCTION
 See more homes for sale inMidlothian

- Results are loading
The Bonham Plan is a buildable plan in MidTowne. MidTowne is a new community in Midlothian, TX. This buildable plan is a 3 bedroom, 2 bathroom, 2,038 sqft single-family home and was listed by William Ryan Homes on Jan 22, 2025. The asking price for The Bonham Plan is $419,990.