


$499,880+
Original price: $509,880
 3 Beds
 3.5 Baths
 1,489 sqft
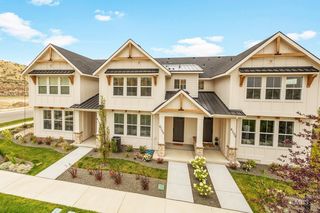
MIDTOWN B Plan in Midtown Heights by Tresidio Homes, Boise, ID 83705
Est. Mortgage $2,909/mo*
Get Pre-QualifiedHome Highlights

Townhouse

Built in 2026

$336/sqft

Garage
Local Information
- Map ViewExplore the area around 1709 S Federal Way #UVD7N8.

- Schools1 Preschool School1 Elementary School1 Middle School1 High School

- Shop & Eat

-- mins to
About this House
The Midtown B is designed for a connected, low maintenance lifestyle, with a three story layout that creates clear separation between living, rest, and daily routines. The main level brings the kitchen, dining, and living space together as a central hub that supports both everyday use and time spent with others. Each bedroom is positioned to feel private, with its own access to a bath, giving the home added flexibility and comfort. The vertical design allows each level to serve a purpose without feeling disconnected, making it easy to stay organized while still feeling open and cohesive. Set within Midtown Heights, the plan also supports a lifestyle that extends beyond the home, with close access to downtown, local spots, and outdoor spaces. The Midtown B reflects the Tresidio approach to building homes that are efficient, intentional, and aligned with the way people want to live today.
Contact this Building
Home Details for 1709 S Federal Way #UVD7N8

|
|---|
Levels, Entrance, & Accessibility Stories: 3 |

|
|---|
Year Built Year Built: 2026 |
Property Type / Style Property Type: TownhouseArchitecture: Townhouse |

|
|---|
Parking & Garage GarageParking Space: 1Parking: Garage |

|
|---|
Price Price Per Sqft: $336 |

|
|---|
All New Homes in Midtown Heights
Quick Move-in Homes (1)
| 1717 Federal Way | 3bd 3.5ba 1,821 sqft | $529,880 |
Quick Move-In Homes provided by Tresidio Homes
Buildable Plans (2)
| MIDTOWN B Plan | 3bd 3.5ba 1,489 sqft | $499,880+ | |
| MIDTOWN C Plan | 3bd 3.5ba 1,821 sqft | $519,880+ |
Buildable Plans provided by Tresidio Homes
Community Description
Midtown Heights puts you in the heart of Boise's up-and-coming Bench neighborhood, with 35 low-maintenance townhomes designed for the way you actually live. Three-story floor plans from 1,341 to 1,821 square feet give you room to spread out, while open-concept kitchens, private terraces, and designer finishes make every home feel move-in ready from day one. You're minutes from Downtown Boise, Boise State University, St. Luke's Hospital, and the Boise Airport - plus the Boise River Greenbelt, neighborhood parks, and a growing lineup of local shops and restaurants. HOA-managed exterior maintenance means less time on yardwork and more time enjoying everything nearby, making Midtown Heights a smart fit for busy professionals, downsizers, and investors alike. For a limited time, buyers can take advantage of a $15,000 incentive toward closing costs or a rate buy-down - making now one of the best times to make Midtown Heights home. Stop by the model home daily from 12pm to 5pm and see it for yourself. Model Home Open Daily from 12pm - 5pm 1709 S Federal Way, Boise ID
Contact this Building
Office Hours
Sales Office
1709 S Federal Way
Boise, ID 83705
Daily: 12:00 pm - 5:00 pm
Around this home
Neighborhood Overview

Neighborhood stats provided by third party data sources.
What Locals Say about Vista
At least 38 Trulia users voted on each feature.

88 % Say it's dog friendly

82 % Say there are sidewalks

82 % Say car is needed

77 % Say yards are well-kept

71 % Say there's holiday spirit

67 % Say parking is easy

65 % Say it's walkable to restaurants

60 % Say kids play outside

58 % Say it's quiet

57 % Say it's walkable to grocery stores

56 % Say people would walk alone at night

49 % Say neighbors are friendly

45 % Say they plan to stay for at least 5 years

40 % Say streets are well-lit

30 % Say there's wildlife

18 % Say there are community events
Sourced by Trulia users. Learn more about our methodology.
LGBTQ Local Legal Protections
LGBTQ Local Legal Protections



Similar Homes You May Like
 NEW CONSTRUCTION
 NEW - 1 HR AGONEW CONSTRUCTIONHomes of Idaho, New
 NEW CONSTRUCTIONSilvercreek Realty Group, Active
 NEW CONSTRUCTIONSilvercreek Realty Group, Active
 NEW CONSTRUCTIONSilvercreek Realty Group, Active
 NEW CONSTRUCTIONSilvercreek Realty Group, Active
 NEW CONSTRUCTIONToll Brothers Real Estate, Inc, Active
 NEW CONSTRUCTIONToll Brothers Real Estate, Inc, Active
 NEW CONSTRUCTIONToll Brothers Real Estate, Inc, Active
 NEW CONSTRUCTIONToll Brothers Real Estate, Inc, Active
- NEW CONSTRUCTION
 NEW CONSTRUCTIONToll Brothers Real Estate, Inc, Active
 NEW CONSTRUCTIONToll Brothers Real Estate, Inc, Active
 NEW CONSTRUCTION
 NEW CONSTRUCTIONToll Brothers Real Estate, Inc, Active
 NEW CONSTRUCTIONToll Brothers Real Estate, Inc, Active
 NEW CONSTRUCTIONSilvercreek Realty Group, Active
 NEW CONSTRUCTIONSilvercreek Realty Group, Active
 NEW CONSTRUCTIONToll Brothers Real Estate, Inc, Active
 NEW CONSTRUCTION
 NEW CONSTRUCTION
 NEW CONSTRUCTIONToll Brothers Real Estate, Inc, Active
 OPEN FRI, 1-5PMNEW CONSTRUCTIONKeller Williams Realty Boise, Active
 NEW CONSTRUCTIONToll Brothers Real Estate, Inc, Active
 NEW CONSTRUCTIONKeller Williams Realty Boise, Active
 NEW CONSTRUCTIONBetter Homes & Gardens 43North, Active
 NEW CONSTRUCTIONToll Brothers Real Estate, Inc, Active
 NEW CONSTRUCTION
 NEW CONSTRUCTION
 NEW CONSTRUCTIONSilvercreek Realty Group, Active
 NEW CONSTRUCTIONBetter Homes & Gardens 43North, Active
 NEW CONSTRUCTIONToll Brothers Real Estate, Inc, Active
 NEW CONSTRUCTIONAmherst Madison, Active
 NEW CONSTRUCTIONElement Group Realty LLC, Active
- NEW CONSTRUCTIONElement Group Realty LLC, Active
- NEW CONSTRUCTIONElement Group Realty LLC, Active
 See more homes for sale inBoise



- Results are loading
MIDTOWN B Plan is a buildable plan in Midtown Heights. Midtown Heights is a new community in Boise, ID. This buildable plan is a 3 bedroom, 4 bathroom, 1,489 sqft townhouse and was listed by Tresidio Homes on Nov 11, 2025. The asking price for MIDTOWN B Plan is $499,880.