


$1,308,900+
Original price: $1,313,900
 4 Beds
 3.5 Baths
 2,330 sqft
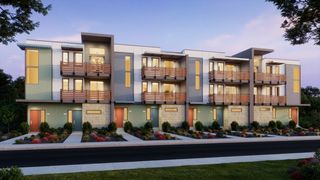
Plan 3 in Midsquare at The Dublin Centre by Risewell Homes, Dublin, CA 94568
Est. Mortgage $8,387/mo*
Get Pre-QualifiedHome Highlights

Townhouse

Built in 2026

$562/sqft

Garage
Local Information
- Map ViewExplore the area around 4851 Diablo View St #2N3S99.

- Schools1 Elementary School1 Middle School1 High School

- Shop & Eat

-- mins to
About this House
Plan 3 is the most expansive layout at Midsquare, offering 2,330 square feet designed for both productivity and connection.. A private first-floor bedroom with a full bath provides flexibility for guests or extended family, while the second floor elevates everyday living with an open kitchen, dining, and living space complemented by a dedicated home office. Thoughtful storage, a powder room, and nearby laundry add convenience without disrupting flow. Upstairs, the primary suite and secondary bedrooms create a comfortable retreat, enhanced by an open-to-below design that brings in light and dimension.
Contact this Building
Home Details for 4851 Diablo View St #2N3S99

|
|---|
Year Built Year Built: 2026 |
Property Type / Style Property Type: TownhouseArchitecture: Townhouse |

|
|---|
Parking & Garage GarageParking Spaces: 2Parking: Garage |

|
|---|
Price Price Per Sqft: $562 |
All New Homes in Midsquare at The Dublin Centre
Quick Move-in Homes (3)
| 3892 Central Pkwy | 3bd 4ba 2,036 sqft | $1,174,900 | |
| 3888 Central Pkwy | 4bd 4ba 2,163 sqft | $1,250,900 | |
| 3898 Central Pkwy | 4bd 4ba 2,330 sqft | $1,313,900 |
Quick Move-In Homes provided by Bay East AOR
Buildable Plans (3)
| Plan 1 Plan | 3bd 3.5ba 2,036 sqft | $1,174,900+ | |
| Plan 2 Plan | 4bd 3.5ba 2,163 sqft | $1,247,900+ | |
| Plan 3 Plan | 4bd 3.5ba 2,330 sqft | $1,308,900+ |
Buildable Plans provided by Risewell Homes
Community Description
Midsquare at Dublin Centre by Risewell Homes introduces spacious new construction townhomes in Dublin, CA within a forward-thinking East Bay community. These three-story attached townhomes range from 2,036 to 2,330 square feet and offer 3 to 4 bedrooms, 3.5 baths, and attached two-car garages. Open-concept living levels and private bedroom retreats create a balanced home environment for families and move-up buyers. Midsquare is designed for those seeking room to grow within a connected, walkable community, offering spacious townhomes living in a thoughtfully planned Dublin address close to the Bay Area.
Contact this Building
Office Hours
Sales Office
4851 Diablo View Street
Dublin, CA 94568
Around this home
What Locals Say about Dublin
At least 499 Trulia users voted on each feature.

91 % Say there are sidewalks

89 % Say it's dog friendly

83 % Say car is needed

80 % Say streets are well-lit

77 % Say parking is easy

75 % Say people would walk alone at night

72 % Say it's quiet

72 % Say kids play outside

71 % Say there's holiday spirit

66 % Say it's walkable to grocery stores

61 % Say it's walkable to restaurants

57 % Say they plan to stay for at least 5 years

53 % Say yards are well-kept

48 % Say neighbors are friendly

47 % Say there's wildlife

31 % Say there are community events
Sourced by Trulia users. Learn more about our methodology.
LGBTQ Local Legal Protections
LGBTQ Local Legal Protections



Similar Homes You May Like
 NEW CONSTRUCTION
- NEW CONSTRUCTION
 NEW CONSTRUCTION
 NEW CONSTRUCTION
 NEW CONSTRUCTION
 NEW CONSTRUCTION
 NEW CONSTRUCTION
 NEW CONSTRUCTION
 NEW CONSTRUCTION
 0.29 ACRES
 NEW CONSTRUCTION
 NEW CONSTRUCTION0.32 ACRES
 NEW CONSTRUCTION
 NEW CONSTRUCTION
 NEW CONSTRUCTION
 NEW CONSTRUCTION
 OPEN SUN, 2-4PM
 NEW CONSTRUCTION
 NEW CONSTRUCTION
 NEW CONSTRUCTION
 NEW CONSTRUCTION
 NEW CONSTRUCTION
 NEW CONSTRUCTION
 NEW CONSTRUCTION
 NEW CONSTRUCTION
 NEW CONSTRUCTION
 OPEN SUN, 12-5PM
 NEW CONSTRUCTION
 NEW CONSTRUCTION$1,260,000+3 bd2.5 ba1,921 sqftResidence 1 | Duets Plan in Jasmine at Francis Ranch,
Dublin, CA 94568 NEW CONSTRUCTION
 OPEN SUN, 1-5PM
 OPEN SUN, 2-4PM
 NEW CONSTRUCTION
 NEW CONSTRUCTIONDeNova Home Sales Inc
 See more homes for sale inDublin

- Results are loading
Plan 3 Plan is a buildable plan in Midsquare at The Dublin Centre. Midsquare at The Dublin Centre is a new community in Dublin, CA. This buildable plan is a 4 bedroom, 4 bathroom, 2,330 sqft townhouse and was listed by Risewell Homes on Aug 5, 2026. The asking price for Plan 3 Plan is $1,308,900.