


$459,950+
 2 Beds
 2.5 Baths
 1,823 sqft
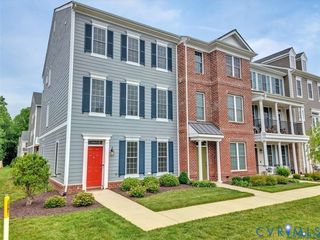
Clarke Plan in Midlo West by Main Street Homes, Midlothian, VA 23114
Est. Mortgage $2,687/mo*
Get Pre-QualifiedHome Highlights

Property Type
Townhouse

Year Built
2026

Price/Sqft
$252

Parking
Garage
Local Information
- Map ViewExplore the area around Old Otterdale Rd #7JLN0Q.

- Schools1 Preschool School1 Elementary School1 Middle School1 High School

- Shop & Eat

-- mins to
About this House
The Clarke is a thoughtfully designed two-story townhome offering modern comfort in Midlo West, a new townhome community in Midlothian, Virginia, off Midlothian Turnpike near Aldi and Kroger. The first floor features an open-concept layout where the kitchen, dining area, and living room flow seamlessly together, creating an inviting space ideal for everyday living and entertaining. The kitchen anchors the main level with excellent functionality, featuring an island and a walk-in pantry to keep you organized. The attached two-car garage offers added convenience and storage possibilities, spanning 495 square feet. Upstairs, the primary suite serves as a private retreat with a spacious walk-in closet and an en-suite bathroom featuring dual vanities, a linen closet, and a tiled shower with a built-in bench. A second bedroom, featuring its own walk-in closet, is conveniently located near a full bathroom with a linen closet for your storage solutions, making it ideal for guests or family members. The second floor also features a centrally located laundry room and a versatile loft that can be used as a flex space or optionally converted into a third bedroom with a walk-in closet, accommodating your lifestyle needs. The Clarke combines flexible living and ample storage opportunities, making it an ideal floor plan to call home. Opportunities are limited for this plan at Midlo West, so don't wait to join the VIP List to learn more about it.
Contact this Building
Home Details for Old Otterdale Rd #7JLN0Q

|
|---|
Levels, Entrance, & Accessibility Stories: 2 |

|
|---|
Year Built Year Built: 2026 |
Property Type / Style Property Type: TownhouseArchitecture: Townhouse |

|
|---|
Parking & Garage GarageParking Spaces: 2Parking: Garage |

|
|---|
Price Price Per Sqft: $252 |
All New Homes in Midlo West
Buildable Plans (5)
| Woolridge - Heritage Balcony Plan | 2bd 2.5ba 2,080 sqft | $444,950+ | |
| Woolridge - Traditional Gallery Plan | 2bd 2.5ba 2,080 sqft | $449,950+ | |
| Woolridge - Traditional Veranda Plan | 2bd 2.5ba 2,080 sqft | $449,950+ | |
| Woolridge - Heritage Piazza Plan | 2bd 2.5ba 2,080 sqft | $449,950+ | |
| Clarke Plan | 2bd 2.5ba 1,823 sqft | $459,950+ |
Buildable Plans provided by Main Street Homes
Community Description
Midlo West is a new townhome community by Main Street Homes in Midlothian, Virginia, located off Midlothian Turnpike near Aldi and Kroger in Chesterfield County.
Contact this Building
Office Hours
Sales Office
Old Otterdale Road
Midlothian, VA 23114
(804) 999-4475
Around this home
What Locals Say about Midlothian
At least 421 Trulia users voted on each feature.

94 % Say it's dog friendly

93 % Say car is needed

91 % Say parking is easy

82 % Say yards are well-kept

82 % Say there's holiday spirit

77 % Say it's quiet

75 % Say kids play outside

73 % Say people would walk alone at night

60 % Say neighbors are friendly

60 % Say they plan to stay for at least 5 years

59 % Say there's wildlife

44 % Say there are sidewalks

41 % Say there are community events

28 % Say streets are well-lit

27 % Say it's walkable to grocery stores

25 % Say it's walkable to restaurants
Sourced by Trulia users. Learn more about our methodology.
LGBTQ Local Legal Protections
LGBTQ Local Legal Protections



Similar Homes You May Like
 NEWNEW CONSTRUCTION
- NEWNEW CONSTRUCTION$449,950+2 bd2.5 ba2,080 sqftWoolridge - Traditional Gallery Plan in Midlo West,
Midlothian, VA 23114 - NEWNEW CONSTRUCTION$449,950+2 bd2.5 ba2,080 sqftWoolridge - Traditional Veranda Plan in Midlo West,
Midlothian, VA 23114 - NEWNEW CONSTRUCTION
 ICON Realty Group, ERA Powered, CVRMLS
 Shaheen Ruth Martin & Fonville, CVRMLS
 Coldwell Banker Premier, CVRMLS
 0.31 ACRESAllison James Estates & Homes, CVRMLS
 0.31 ACRESReal Broker LLC, CVRMLS
 NEW CONSTRUCTION$409,950+3 bd2.5 ba1,777 sqftCorabell 3-Story 2-Car Garage Plan in Sycamore Place,
Midlothian, VA 23114 NEW CONSTRUCTION$435,950+3 bd2.5 ba1,777 sqftCorabell 3-Story Sunken Front 2-Car Garage Plan in Sycamore Place,
Midlothian, VA 23114 NEW CONSTRUCTION$420,950+3 bd2.5 ba1,792 sqftDaphne 3-Story Sunken Front 2-Car Garage Plan in Sycamore Place,
Midlothian, VA 23114 NEW CONSTRUCTION$404,950+3 bd2.5 ba1,792 sqftDaphne 3-Story 2-Car Garage Plan in Sycamore Place,
Midlothian, VA 23114 NEW CONSTRUCTIONProvidence Hill Real Estate, CVRMLS
 NEW CONSTRUCTIONProvidence Hill Real Estate, CVRMLS
 NEW CONSTRUCTIONProvidence Hill Real Estate, CVRMLS
 NEW CONSTRUCTIONProvidence Hill Real Estate, CVRMLS
- NEW CONSTRUCTIONProvidence Hill Real Estate, CVRMLS
- NEW CONSTRUCTIONProvidence Hill Real Estate, CVRMLS
- NEW CONSTRUCTIONProvidence Hill Real Estate, CVRMLS
 NEW CONSTRUCTIONProvidence Hill Real Estate, CVRMLS
 NEW CONSTRUCTIONProvidence Hill Real Estate, CVRMLS
- NEW CONSTRUCTIONProvidence Hill Real Estate, CVRMLS
 NEW CONSTRUCTIONProvidence Hill Real Estate, CVRMLS
 NEW CONSTRUCTION
 NEW CONSTRUCTION
 NEW CONSTRUCTION
 NEW CONSTRUCTION
 NEW CONSTRUCTION
 ERA Woody Hogg & Assoc, CVRMLS
 Joyner Fine Properties, CVRMLS
 Coldwell Banker Premier, CVRMLS
 Elite Real Estate, CVRMLS
 The Greene Realty Group, CVRMLS
 Central Virginia Realty Inc, CVRMLS
 FOR SALE BY OWNER0.82 ACRES
 See more homes for sale inMidlothian



- Results are loading
Clarke Plan is a buildable plan in Midlo West. Midlo West is a new community in Midlothian, VA. This buildable plan is a 2 bedroom, 3 bathroom, 1,823 sqft townhouse and was listed by Main Street Homes on Aug 31, 2026. The asking price for Clarke Plan is $459,950.