


$468,990+
Original price: $478,990
 4 Beds
 3 Baths
 2,593 sqft
Plan Richmond in Meridiana: 50ft. lots by Highland Homes, Manvel, TX 77578
Est. Mortgage $3,335/mo*
Get Pre-QualifiedHome Highlights

Single-Family Home

Built in 2026

$181/sqft

2 Car Garage
Local Information
- Map ViewExplore the area around 5407 Dream Way #R703F2.

- Schools1 Preschool School1 Elementary School1 Middle School1 High School

- Shop & Eat

-- mins to
About this House
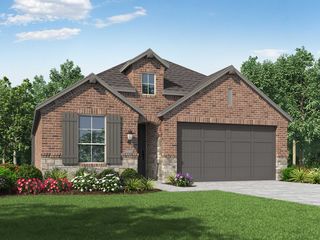
The Richmond is an elegant two-story floor plan that offers a perfect blend of comfort and style. The first floor features an open-concept kitchen with a breakfast area that flows into a spacious family room, leading to a cozy patio for outdoor relaxation. The primary suite provides a luxurious retreat with an ensuite bathroom, while bedroom two is conveniently located near a full bathroom. A dedicated dining area adds a touch of formality, and a two-car garage offers ample storage and parking.
Upstairs, you'll find a versatile loft area, perfect for a playroom or additional living space, along with bedrooms three and four, which share access to a full bathroom. The open-to-below design enhances the sense of space and connection throughout the home, making it ideal for modern living.
Upstairs, you'll find a versatile loft area, perfect for a playroom or additional living space, along with bedrooms three and four, which share access to a full bathroom. The open-to-below design enhances the sense of space and connection throughout the home, making it ideal for modern living.
Contact this Building
Home Details for 5407 Dream Way #R703F2

|
|---|
Heating & Cooling Heating: Natural Gas, Forced AirAir ConditioningCooling System: Central AirHeating Fuel: Natural Gas |
Levels, Entrance, & Accessibility Stories: 2 |
Interior Details Number of Rooms: 1Types of Rooms: Living Room |

|
|---|
Year Built Year Built: 2026 |
Property Type / Style Property Type: Single Family HomeArchitecture: House |

|
|---|
Parking & Garage Parking Spaces: 2Parking: Attached |

|
|---|
Price Price Per Sqft: $181 |
All New Homes in Meridiana: 50ft. lots
Quick Move-in Homes (7)
| 6515 Redwood Forest Dr | 4bd 3ba 2,460 sqft | $460,000 | |
| 6426 Mahogany Branch Trl | 4bd 4ba 2,623 sqft | $480,000 | |
| 6442 Mahogany Branch Trl | 4bd 3ba 2,460 sqft | $495,000 | |
| 6430 Mahogany Branch Trl | 4bd 3ba 2,677 sqft | $499,990 | |
| 6446 Mahogany Branch Trl | 4bd 4.5ba 2,593 sqft | $530,000 | |
| 6435 Mahogany Branch Trl | 4bd 4.5ba 2,573 sqft | $539,000 | |
| 6435 Redwood Forest Dr | 4bd 4.5ba 2,573 sqft | $571,100 |
Quick Move-In Homes provided by HAR
Buildable Plans (15)
| Plan Davenport Plan | 4bd 2ba 2,279 sqft | $443,990+ | |
| Plan Denton Plan | 4bd 2ba 2,263 sqft | $447,990+ | |
| Plan Richmond Plan | 4bd 3ba 2,593 sqft | $468,990+ | |
| Plan Kingston Plan | 4bd 3ba 2,460 sqft | $472,990+ | |
| Plan Oxford Plan | 4bd 2ba 2,635 sqft | $478,990+ | |
| Plan Hampton Plan | 4bd 4ba 2,376 sqft | $483,990+ | |
| Plan 540 Plan | 4bd 3ba 2,623 sqft | $485,990+ | |
| Plan Brentwood Plan | 4bd 3ba 2,573 sqft | $487,990+ | |
| Plan Panamera Plan | 4bd 4ba 2,673 sqft | $490,990+ | |
| Plan Redford Plan | 4bd 4ba 2,753 sqft | $491,990+ | |
| Plan Surrey Plan | 4bd 4ba 2,573 sqft | $497,990+ | |
| Plan Middleton Plan | 4bd 3ba 2,788 sqft | $503,990+ | |
| Plan Fordham Plan | 4bd 4ba 2,761 sqft | $520,990+ | |
| Plan Cambridge Plan | 4bd 4ba 2,982 sqft | $523,990+ | |
| Plan Hanford Plan | 4bd 4.5ba 3,130 sqft | $538,990+ |
Buildable Plans provided by Highland Homes
Community Description
Welcome to Meridiana! You'll find an oasis retreat meets a new home community, just minutes south of Pearland. Meridiana is a short drive to the world-famous Houston Medical Center and offers easy access to several large business centers, including Dow Chemical and BASF. With a state-of-the-art elementary school, a junior high and high school on the way, and learning labs nestled in the community, students will find innovative ways to learn.
Contact this Building
Office Hours
Sales Office
5407 Dream Way
Manvel, TX 77578
Around this home
What Locals Say about Iowa Colony
At least 3 Trulia users voted on each feature.

100 % Say parking is easy

100 % Say yards are well-kept

89 % Say kids play outside

86 % Say it's quiet

86 % Say they plan to stay for at least 5 years

83 % Say there's holiday spirit

83 % Say it's dog friendly

67 % Say car is needed

67 % Say there's wildlife

60 % Say there are sidewalks

56 % Say there are community events

52 % Say neighbors are friendly

40 % Say people would walk alone at night

33 % Say streets are well-lit

17 % Say it's walkable to restaurants

14 % Say it's walkable to grocery stores
Sourced by Trulia users. Learn more about our methodology.
LGBTQ Local Legal Protections
LGBTQ Local Legal Protections



Similar Homes You May Like
 NEW CONSTRUCTION
 NEW CONSTRUCTION
 NEW CONSTRUCTION
 NEW CONSTRUCTION
 NEW CONSTRUCTION
 NEW CONSTRUCTION5th Stream Realty
 NEW CONSTRUCTION
 0.25 ACRESTexastar Realty LLC
 NEW CONSTRUCTION
- NEW CONSTRUCTION
 NEW CONSTRUCTION
 OPEN SAT, 1-3PMeXp Realty LLC
 NEW CONSTRUCTIOND.R. Horton-Texas, LTD
 NEW CONSTRUCTION
 NEW CONSTRUCTION
 NEW CONSTRUCTIOND.R. Horton-Texas, LTD
 NEW CONSTRUCTION
 NEW CONSTRUCTION
 NEW CONSTRUCTIONMeritage Homes Realty
 NEW CONSTRUCTION
 NEW CONSTRUCTIONCastleRock Realty, LLC
 Keller Williams Realty Professionals
- NEW CONSTRUCTION
 NEW CONSTRUCTION
 See more homes for sale inManvel


- Results are loading
Plan Richmond Plan is a buildable plan in Meridiana: 50ft. lots. Meridiana: 50ft. lots is a new community in Manvel, TX. This buildable plan is a 4 bedroom, 3 bathroom, 2,593 sqft single-family home and was listed by Highland Homes on Oct 19, 2023. The asking price for Plan Richmond Plan is $468,990.