


$759,900+
 4 Beds
 2.5 Baths
 2,353 sqft
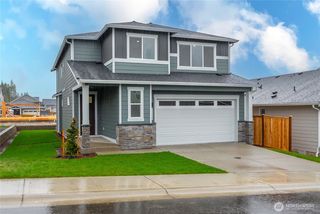
The Sage Plan in McCormick Trails by Pacific Lifestyle Homes, Port Orchard, WA 98367
Est. Mortgage $4,807/mo*
Get Pre-QualifiedHome Highlights

Single-Family Home

Built in 2026

$323/sqft

Garage
Local Information
- Map ViewExplore the area around 5631 Thornhill Ave SW #ME6ME3.

- Schools1 Preschool School1 Elementary School1 Middle School1 High School

- Shop & Eat

-- mins to
About this House
The Sage home plan offers 2,353 square feet of beautifully designed living space with 4 to 5 bedrooms and 2.5 to 3 bathrooms. With the primary suite on the main floor, this layout provides the perfect balance of convenience and comfort while still offering plenty of room for family and guests. Upon entry, you are welcomed by a spacious foyer with a drop zone for coats and shoes. Just off the entry is a guest bedroom, ideal for visitors or multi-generational living. A little farther into the home, a powder room can be found, which also has the option to be upgraded into a full bathroom. A large laundry room nearby adds to the functionality and flow of the main floor. The heart of the home is the great room, featuring 11-foot ceilings and expansive windows that fill the space with natural light. The great room opens seamlessly to the chef's kitchen, which includes a large island (with an option to extend), abundant counter space, and a spacious walk-in pantry. From the kitchen, the dining nook provides access to the covered outdoor living area, perfect for indoor-outdoor entertaining year-round. Just beyond the kitchen lies the primary suite, thoughtfully designed for privacy and relaxation. The suite features a spacious bedroom and a luxurious bath, which can be personalized with a variety of shower options, from enclosed tile walls to an elegant glass shower. A large walk-in closet completes the retreat. Upstairs, the Sage includes two secondary bedrooms, a full bathroom...
Contact this Building
Home Details for 5631 Thornhill Ave SW #ME6ME3

|
|---|
Heating & Cooling Heating: Electric, Heat PumpAir ConditioningCooling System: Central AirHeating Fuel: Electric |
Levels, Entrance, & Accessibility Stories: 2 |
Interior Details Number of Rooms: 1Types of Rooms: Walk In Closets |
Fireplace & Spa Fireplace |

|
|---|
Year Built Year Built: 2026 |
Property Type / Style Property Type: Single Family HomeArchitecture: House |

|
|---|
Parking & Garage GarageParking Spaces: 3Parking: Garage |

|
|---|
Price Price Per Sqft: $323 |
All New Homes in McCormick Trails
Quick Move-in Homes (6)
| 4165 SW Bigler Way | 3bd 2ba 2,040 sqft | $729,900 | |
| 5571 Thornhill Ave SW | 2bd 2ba 2,897 sqft | $888,900 | |
| 5199 Moorland Rd SW | 4bd 2.5ba 2,353 sqft | $759,900 | |
| 5541 Thornhill Ave SW | 3bd 3.5ba 2,897 sqft | $939,900 | |
| 5682 Thornhill Avenue SW | 3bd 2ba 2,119 sqft | $824,900 | |
| 5601 Thornhill Avenue SW | 3bd 2.5ba 2,893 sqft | $868,900 |
Quick Move-In Homes provided by NWMLS as distributed by MLS GRID,Pacific Lifestyle Homes
Buildable Plans (8)
| The Deschutes Plan | 3bd 2ba 1,912 sqft | $714,900+ | |
| The Tamarack Plan | 3bd 2ba 2,040 sqft | $729,900+ | |
| The Molalla Plan | 2bd 2ba 2,005 sqft | $738,900+ | |
| The Holly Plan | 3bd 2ba 2,119 sqft | $743,900+ | |
| The Sage Plan | 4bd 2.5ba 2,353 sqft | $759,900+ | |
| The Rogue Plan | 3bd 2.5ba 2,527 sqft | $769,900+ | |
| The Laurelwood Plan | 3bd 2ba 2,258 sqft | $776,900+ | |
| The Molalla Daylight Basement Plan | 2bd 2ba 2,897 sqft | $865,900+ |
Buildable Plans provided by Pacific Lifestyle Homes
Community Description
VIRTUAL DESIGN STUDIO Welcome to McCormick Trails! This family-friendly community in Port Orchard, WA, offers 58 homesites surrounded by the lush beauty of the Pacific Northwest. Nestled within a peaceful forest setting, this neighborhood combines a sense of privacy with a close-knit, connected community. Greenbelt properties, scenic nature trails, and outdoor living spaces make McCormick Trails a place where you can truly enjoy life to the fullest. Located just minutes from the award-winning McCormick Woods Golf Club, as well as dining, shopping, and entertainment, this community offers modern convenience alongside natural beauty. With easy access to Hwy 16, you're always close to the best the region has to offer. Pacific Lifestyle Homes is dedicated to building better lives with thoughtfully crafted homes designed to fit your lifestyle. Personalize your space with the help of our talented design team at one of the largest design studios in the Northwest, and enjoy the flexibility of open-concept layouts, gourmet kitchens, and luxurious primary suites. Discover how McCormick Trails can help you build a better life. Contact us today to learn more!
Contact this Building
Office Hours
Sales Office
5631 Thornhill Ave SW
Port Orchard, WA 98367
Saturday - Tuesday 11am - 6pm, Wednesday 1pm - 6pm, Closed: Thursday & Friday
Around this home
What Locals Say about Port Orchard
At least 305 Trulia users voted on each feature.

91 % Say car is needed

87 % Say parking is easy

85 % Say it's dog friendly

78 % Say there's holiday spirit

78 % Say yards are well-kept

66 % Say there's wildlife

62 % Say kids play outside

60 % Say it's quiet

55 % Say neighbors are friendly

54 % Say people would walk alone at night

45 % Say they plan to stay for at least 5 years

43 % Say there are sidewalks

37 % Say it's walkable to restaurants

37 % Say it's walkable to grocery stores

33 % Say streets are well-lit

23 % Say there are community events
Sourced by Trulia users. Learn more about our methodology.
LGBTQ Local Legal Protections
LGBTQ Local Legal Protections



Similar Homes You May Like
 NEW CONSTRUCTION
 NEW CONSTRUCTION
 NEW CONSTRUCTION
 NEW CONSTRUCTION$865,900+2 bd2 ba2,897 sqftThe Molalla Daylight Basement Plan in McCormick Trails,
Port Orchard, WA 98367 NEW CONSTRUCTION
 NEW CONSTRUCTION
 NEWNEW CONSTRUCTION
- NEW CONSTRUCTION
 NWMLS as distributed by MLS GRID
 NWMLS as distributed by MLS GRID
 NEW CONSTRUCTIONNWMLS as distributed by MLS GRID
 NWMLS as distributed by MLS GRID
 NEW CONSTRUCTION
 NEW CONSTRUCTION
- NEW CONSTRUCTION
 NEW CONSTRUCTIONNWMLS as distributed by MLS GRID
 NEW CONSTRUCTION
 NEW CONSTRUCTION
 NEW CONSTRUCTION
 NEW CONSTRUCTION
 NEW CONSTRUCTION
 NEW CONSTRUCTION
 NEW CONSTRUCTIONNWMLS as distributed by MLS GRID
 NEW CONSTRUCTION
 OPEN THU, 7-8:45PMNEW CONSTRUCTIONNWMLS as distributed by MLS GRID
 NEW CONSTRUCTIONNWMLS as distributed by MLS GRID
 NWMLS as distributed by MLS GRID
 NEW CONSTRUCTIONNWMLS as distributed by MLS GRID
 OPEN THU, 7-8:45PMNEW CONSTRUCTIONNWMLS as distributed by MLS GRID
 NEW CONSTRUCTIONNWMLS as distributed by MLS GRID
 NEW CONSTRUCTIONNWMLS as distributed by MLS GRID
 NWMLS as distributed by MLS GRID
 NWMLS as distributed by MLS GRID
 NEW - 2 DAYS AGONEW CONSTRUCTIONNWMLS as distributed by MLS GRID
 NEW - 1 DAY AGONEW CONSTRUCTIONNWMLS as distributed by MLS GRID
 NEW CONSTRUCTION
 NEW CONSTRUCTION
 NEW CONSTRUCTION
 NEW CONSTRUCTIONNWMLS as distributed by MLS GRID
- NEW CONSTRUCTIONNWMLS as distributed by MLS GRID
 See more homes for sale inPort Orchard

- Results are loading
The Sage Plan is a buildable plan in McCormick Trails. McCormick Trails is a new community in Port Orchard, WA. This buildable plan is a 4 bedroom, 3 bathroom, 2,353 sqft single-family home and was listed by Pacific Lifestyle Homes on Sep 30, 2026. The asking price for The Sage Plan is $759,900.