


$349,990+
 3 Beds
 2 Baths
 1,801 sqft
Greeley Plan in Massey Oaks by CastleRock Communities, Pearland, TX 77584
Est. Mortgage $2,579/mo*
Get Pre-QualifiedHome Highlights

Single-Family Home

Built in 2026

$194/sqft

Garage
Local Information
- Map ViewExplore the area around 4927 Great Oaks Dr #GCUR39.

- Schools1 Preschool School2 Elementary Schools1 Middle School1 High School

- Shop & Eat

-- mins to
About this House
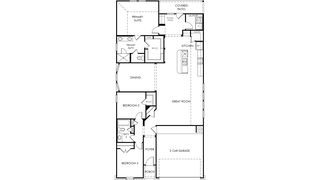
Storage space is no issue with the flexible Greeley floor plan. This well-designed home greets you with a large foyer area that grants you entry to your second and third bedrooms, each containing walk-in closets for maximum storage. The full secondary bath resides between the two bedrooms. Down the hall is entry to your walk-in utility room, as well as your two-car garage. If you need extra space for supplies, tools, or another car, the Greeley provides you with the opportunity to swap your two-car standard garage for a two-and a half car or three-car garage. Around the corner is your spacious, open-concept kitchen that features a unique curved kitchen island overlooking the expansive dining room and family room. This combination of rooms is the perfect layout for elaborate dinner parties or hosting your family gatherings of any size. Your kitchen boasts incredible features like sleek granite countertops, flat-panel birch cabinets, industry-leading appliances, and an oversized pantry. The Greeley home also gives you the option of including a covered patio - ideal for relaxing outdoors and watching the kids play or hosting friends for backyard barbecues. When it's time for rest, retreat to your private master bedroom right off the family room. Your master suite boasts a divine master bathroom consisting of double vanities with cultured marble countertops, a soaking bathtub with a stand-alone shower, and a generously-sized walk-in closet. If you desire, you have the option...
Contact this Building
Home Details for 4927 Great Oaks Dr #GCUR39

|
|---|
Levels, Entrance, & Accessibility Stories: 1 |
Interior Details Number of Rooms: 1Types of Rooms: Walk In Closets |
Fireplace & Spa Fireplace |

|
|---|
Year Built Year Built: 2026 |
Property Type / Style Property Type: Single Family HomeArchitecture: House |

|
|---|
Parking & Garage GarageParking Spaces: 3Parking: Garage |

|
|---|
Price Price Per Sqft: $194 |

|
|---|
All New Homes in Massey Oaks
Quick Move-in Homes (14)
| 5205 Cypress Rose Dr | 3bd 2ba 1,800 sqft | $383,175 | |
| 5205 Oakheath Forest Ln | 3bd 2ba 1,800 sqft | $394,730 | |
| 5225 Autumn Hills Trl | 3bd 2ba 1,801 sqft | $399,580 | |
| 5213 Great Oaks Dr | 3bd 2ba 2,264 sqft | $446,998 | |
| 5234 Great Oaks Dr | 3bd 2ba 2,246 sqft | $457,331 | |
| 5241 Cypress Rose Dr | 4bd 2.5ba 2,513 sqft | $495,100 | |
| 5204 Cypress Rose Dr | 4bd 3.5ba 2,817 sqft | $506,205 | |
| 5233 Autumn Hills Trl | 4bd 3ba 2,575 sqft | $506,932 | |
| 5217 Great Oaks Dr | 4bd 3.5ba 2,697 sqft | $521,217 | |
| 6103 Emerald Harvest Ln | 5bd 4.5ba 3,542 sqft | $613,824 | |
| 5222 Oakheath Forest Ln | 4bd 2.5ba 2,507 sqft | $445,085 | |
| 5213 Great Oaks | 3bd 2ba 2,264 sqft | $446,998 | |
| 5209 Great Oaks Dr | 4bd 2.5ba 2,959 sqft | $563,672 | |
| 6103 Emerald Harvest | 5bd 4.5ba 3,542 sqft | $613,824 |
Quick Move-In Homes provided by HAR,Castlerock Communities
Buildable Plans (14)
| Pedernales Plan | 4bd 2ba 1,800 sqft | $327,990+ | |
| Sabine Plan | 3bd 2ba 1,915 sqft | $341,990+ | |
| Greeley Plan | 3bd 2ba 1,801 sqft | $349,990+ | |
| Lavaca Plan | 4bd 2.5ba 2,109 sqft | $354,990+ | |
| Creede Plan | 3bd 2ba 2,009 sqft | $359,990+ | |
| Blanco Plan | 4bd 2.5ba 2,280 sqft | $371,990+ | |
| Glenwood Plan | 3bd 2ba 2,264 sqft | $379,990+ | |
| Rio Grande Plan | 4bd 2.5ba 2,507 sqft | $381,990+ | |
| Trinity Plan | 4bd 2.5ba 2,513 sqft | $383,990+ | |
| Concho Plan | 4bd 3.5ba 2,817 sqft | $405,990+ | |
| Yuma Plan | 4bd 3ba 2,575 sqft | $419,990+ | |
| Hayden Plan | 4bd 2.5ba 2,809 sqft | $439,990+ | |
| Snowmass Plan | 4bd 3.5ba 3,313 sqft | $469,990+ | |
| Southfork Plan | 5bd 4ba 3,542 sqft | $498,990+ |
Buildable Plans provided by CastleRock Communities
Community Description
CastleRock Communities presents Massey Oaks, a single-family home community in Pearland, TX, offering 3 to 6 bedrooms, 2 to 4.5 bathrooms, and 2.5 to 3-car garages. Mature oak trees and lush landscapes surround this master-planned community, with scenic lakes, a splash pad, walking and biking trails, an outdoor pavilion, and expansive parks. About 30 minutes from Downtown Houston, the city's business hubs, medical centers, and major highways are within reach, with Space Center Houston, the Houston Zoo, the Downtown Aquarium, and several nature centers nearby. Homes are zoned to Alvin ISD, including E.C. Mason Elementary, G.W. Harby Junior High, and Manvel High School. Open-concept homes feature chef-inspired kitchens, spacious primary suites, and energy-efficient construction. Schedule a visit with CastleRock today.
Contact this Building
Office Hours
Sales Office
4927 Great Oaks Dr.
Pearland, TX 77584
Mon. - Sat. 10am-6pm Sun. 12pm-6pm
Around this home
What Locals Say about Pearland
At least 518 Trulia users voted on each feature.

87 % Say car is needed

86 % Say it's dog friendly

84 % Say parking is easy

84 % Say yards are well-kept

83 % Say there are sidewalks

75 % Say there's holiday spirit

74 % Say kids play outside

72 % Say it's quiet

72 % Say streets are well-lit

70 % Say people would walk alone at night

60 % Say they plan to stay for at least 5 years

49 % Say neighbors are friendly

41 % Say it's walkable to restaurants

39 % Say it's walkable to grocery stores

31 % Say there are community events

30 % Say there's wildlife
Sourced by Trulia users. Learn more about our methodology.
LGBTQ Local Legal Protections
LGBTQ Local Legal Protections


Similar Homes You May Like
 NEW CONSTRUCTION
 NEW CONSTRUCTION
 NEW CONSTRUCTION
 NEW CONSTRUCTION
 NEW CONSTRUCTION
 NEW CONSTRUCTION
 NEW CONSTRUCTION
 NEW CONSTRUCTION
 NEW CONSTRUCTION
 NEW CONSTRUCTION
 NEW CONSTRUCTION
 NEW CONSTRUCTION
- NEW CONSTRUCTION
- NEW CONSTRUCTION
- NEW CONSTRUCTION
 NEW CONSTRUCTIONCastleRock Realty, LLC
 NEW CONSTRUCTIONCastleRock Realty, LLC
 NEW CONSTRUCTION0.25 ACRESCastleRock Realty, LLC
 NEW CONSTRUCTIONCastleRock Realty, LLC
 NEW CONSTRUCTIONCastleRock Realty, LLC
 NEW - 14 HRS AGONEW CONSTRUCTIONCastleRock Realty, LLC
 NEW CONSTRUCTIONMeritage Homes Realty
 NEW CONSTRUCTIONCastleRock Realty, LLC
 NEW CONSTRUCTIONCastleRock Realty, LLC
 NEW CONSTRUCTION0.27 ACRESCastleRock Realty, LLC
 NEW CONSTRUCTIONMeritage Homes Realty
 NEW CONSTRUCTIONMeritage Homes Realty
 NEW CONSTRUCTIONMeritage Homes Realty
 NEW CONSTRUCTIONMeritage Homes Realty
 NEW CONSTRUCTIONMeritage Homes Realty
 NEW CONSTRUCTION
 NEW CONSTRUCTION
 NEW CONSTRUCTION
 NEW CONSTRUCTION
 NEW CONSTRUCTION
 NEW CONSTRUCTION
 NEW CONSTRUCTION
 NEW CONSTRUCTION
 See more homes for sale inPearland


- Results are loading
Greeley Plan is a buildable plan in Massey Oaks. Massey Oaks is a new community in Pearland, TX. This buildable plan is a 3 bedroom, 2 bathroom, 1,801 sqft single-family home and was listed by Castlerock Communities on Apr 1, 2025. The asking price for Greeley Plan is $349,990.