


$449,000+
 3 Beds
 3.5 Baths
 2,650 sqft
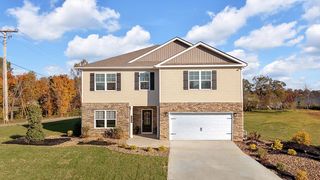
Nash Plan in Masengill Landing by LFG Homes, Morristown, TN 37814
Est. Mortgage $2,662/mo*
Get Pre-QualifiedHome Highlights

Single-Family Home

Built in 2026

$169/sqft

Garage
Local Information
- Map ViewExplore the area around 2430 Sandstone Dr #E3YO81.

- Schools1 Preschool School1 Elementary School1 Middle School1 High School

- Shop & Eat

-- mins to
About this House
The Nash by LFG Homes - 2,650 sq ft | 3 Bed (optional 4th) | 3.5 Bath | 2-Car Garage
The Nash puts everything a household actually uses on the main level - a primary suite with vaulted ceiling, a walk-in closet that connects directly to the laundry room, and an open kitchen, dining, and living space that flows out to a 16' x 14' covered patio.
The kitchen anchors the home with a large island, walk-in pantry, and clear sightlines across the 14' x 18' living room and dining area. A covered front porch, dedicated foyer, mudroom with coat closet, and powder room keep daily comings and goings organized.
Upstairs, two more bedrooms each get their own full bath, plus an 11' x 24' loft that works as a media room, playroom, or second living space. A built-in office/gaming nook gives you a dedicated work-from-home spot without giving up a bedroom - or convert the flex space to a fourth bedroom if you need one.
The Nash puts everything a household actually uses on the main level - a primary suite with vaulted ceiling, a walk-in closet that connects directly to the laundry room, and an open kitchen, dining, and living space that flows out to a 16' x 14' covered patio.
The kitchen anchors the home with a large island, walk-in pantry, and clear sightlines across the 14' x 18' living room and dining area. A covered front porch, dedicated foyer, mudroom with coat closet, and powder room keep daily comings and goings organized.
Upstairs, two more bedrooms each get their own full bath, plus an 11' x 24' loft that works as a media room, playroom, or second living space. A built-in office/gaming nook gives you a dedicated work-from-home spot without giving up a bedroom - or convert the flex space to a fourth bedroom if you need one.
Contact this Building
Home Details for 2430 Sandstone Dr #E3YO81

|
|---|
Heating & Cooling Heating: Electric, Heat PumpAir ConditioningCooling System: Central AirHeating Fuel: Electric |
Levels, Entrance, & Accessibility Stories: 2 |
Interior Details Number of Rooms: 1Types of Rooms: Office |

|
|---|
Exterior Home Features Roof: Asphalt |
Parking & Garage GarageParking Spaces: 2Parking: Garage |

|
|---|
Year Built Year Built: 2026 |
Property Type / Style Property Type: Single Family HomeArchitecture: House |

|
|---|
Price Price Per Sqft: $169 |
All New Homes in Masengill Landing
Quick Move-in Homes (6)
| 2220 Crepe Myrtle Ct | 3bd 2.5ba 1,855 sqft | $389,000 | |
| 2426 Sandstone Dr | 3bd 2.5ba 1,855 sqft | $399,000 | |
| 2434 Sandstone Dr | 3bd 2.5ba 2,088 sqft | $421,500 | |
| 2210 Crepe Myrtle Ct | 4bd 2.5ba 2,562 sqft | $426,000 | |
| 2219 Crepe Myrtle Ct | 3bd 3.5ba 2,574 sqft | $429,000 | |
| 2209 Crepe Myrtle Ct | 3bd 2.5ba 2,364 sqft | $447,000 |
Quick Move-In Homes provided by LFG Homes
Buildable Plans (8)
| Prescott Plan | 3bd 2.5ba 1,855 sqft | $365,000+ | |
| Truett Plan | 3bd 2.5ba 1,832 sqft | $375,000+ | |
| Barrett Plan | 3bd 2.5ba 2,032 sqft | $385,000+ | |
| Huxley Plan | 4bd 2.5ba 2,188 sqft | $395,000+ | |
| Harrison Plan | 3bd 2.5ba 2,330 sqft | $420,500+ | |
| Dean Plan | 4bd 2.5ba 2,562 sqft | $430,000+ | |
| Duncan Plan | 3bd 2.5ba 2,700 sqft | $436,000+ | |
| Nash Plan | 3bd 3.5ba 2,650 sqft | $449,000+ |
Buildable Plans provided by LFG Homes
Community Description
Masengill Landing is a new residential development centrally located in Morristown, nestled between Highway 11E, W. Economy Road, and Walters Drive.
The community is designed to be upscale but attainable, with an amenity package that includes a clubhouse, swimming pool, and a coffee shop inside the clubhouse. The location puts residents steps away from Food City, dining, a fitness center, shopping, and medical offices.
The community is designed to be upscale but attainable, with an amenity package that includes a clubhouse, swimming pool, and a coffee shop inside the clubhouse. The location puts residents steps away from Food City, dining, a fitness center, shopping, and medical offices.
Contact this Building
Office Hours
Sales Office
803 Cherry St
Chattanooga, TN 37402
Around this home
What Locals Say about Morristown
This October
Trick-or-Treat Score
Built from what locals say about this neighborhood.- 79% say there's holiday spirit
- 51% say neighbors are friendly
- 30% say there are sidewalks
Trulia Trick or TreatStart Ghost Hunt
At least 273 Trulia users voted on each feature.

88 % Say car is needed

82 % Say parking is easy

81 % Say yards are well-kept

79 % Say there's holiday spirit

62 % Say it's dog friendly

61 % Say kids play outside

54 % Say it's quiet

53 % Say there's wildlife

52 % Say they plan to stay for at least 5 years

51 % Say neighbors are friendly

46 % Say people would walk alone at night

42 % Say streets are well-lit

34 % Say it's walkable to grocery stores

30 % Say there are sidewalks

25 % Say it's walkable to restaurants

21 % Say there are community events
Sourced by Trulia users. Learn more about our methodology.
LGBTQ Local Legal Protections
LGBTQ Local Legal Protections



Similar Homes You May Like
 NEW CONSTRUCTION
 NEW CONSTRUCTION
 NEW CONSTRUCTION
 NEW CONSTRUCTION
 NEW CONSTRUCTION
 NEW CONSTRUCTION
 NEW CONSTRUCTION
 NEW CONSTRUCTION
 NEW CONSTRUCTION
 NEW CONSTRUCTIONRE/MAX Real Estate Ten Midtown
 NEW CONSTRUCTION
 NEW CONSTRUCTION
 NEW CONSTRUCTION
 NEW CONSTRUCTION
 NEW CONSTRUCTION
 NEW CONSTRUCTION
 NEW CONSTRUCTION
 NEW CONSTRUCTION
- NEW CONSTRUCTION
 NEW CONSTRUCTION
- NEW CONSTRUCTION
 NEW CONSTRUCTION
 NEW CONSTRUCTION0.31 ACRESWoods & Water Realty LLC
 Crye-Leike Premier Real Estate LLC
 NEW CONSTRUCTION
 NEW CONSTRUCTION0.52 ACRESLakeway Real Estate
 Weichert, REALTORS - Tiger Real Estate
 NEW CONSTRUCTION
 NEW CONSTRUCTIONCastle & Associates Real Estate
 NEW CONSTRUCTION
 NEW CONSTRUCTION0.51 ACRESRegal Real Estate TN, LLC
 NEW CONSTRUCTION0.33 ACRESWoods & Water Realty LLC
- NEW CONSTRUCTION
 NEW CONSTRUCTION
 NEW CONSTRUCTION0.51 ACRES
 NEW - 1 DAY AGO0.28 ACRESGreater Impact Realty Lakeway
 NEW CONSTRUCTION0.43 ACRESHomecoin.com
 See more homes for sale inMorristown


- Results are loading
Nash Plan is a buildable plan in Masengill Landing. Masengill Landing is a new community in Morristown, TN. This buildable plan is a 3 bedroom, 4 bathroom, 2,650 sqft single-family home and was listed by LFG Homes on Jul 11, 2026. The asking price for Nash Plan is $449,000.