

$499,900+
 3 Beds
 2 Baths
 1,498 sqft
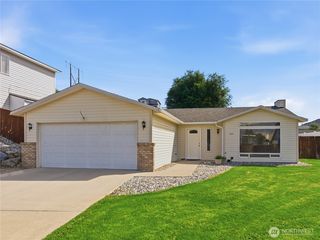
Riverside Floor Plan in Maryhill Estates East by Sage Homes, LLC, East Wenatchee, WA 98802
Est. Mortgage $3,105/mo*
Get Pre-QualifiedHome Highlights

Single-Family Home

Built in 2026

$334/sqft

3 Car Garage

HOA $25/mo
Local Information
- Map ViewExplore the area around SE 3rd Street And S Newark Loop #9B5GNS.

- Schools1 Elementary School1 Middle School1 High School

- Shop & Eat

-- mins to
About this House
Maryhill Estates East is one of Sage Homes newest development located in E Wenatchee, just minutes from town. This well appointed one level home has a floor plan that everyone will appear to all. Enjoy 3 bedrooms and 1.75 baths with a 3 car garage. Primary Bedroom is spacious and offers a walk-in closet along with a double vanity sinks in the Primary Bathroom.. Kitchen offers dark stained cabinetry and quartz countertops. Front yard landscaping included. This home is energy efficient and offers Energy Star windows with Low-E glass, high efficiency heat pump and programable thermostat.*
Contact this Building
Home Details for SE 3rd Street And S Newark Loop #9B5GNS

|
|---|
Heating & Cooling Heating: ElectricAir ConditioningCooling System: Central AirHeating Fuel: Electric |
Levels, Entrance, & Accessibility Stories: 1 |
Interior Details Number of Rooms: 2Types of Rooms: Family Room, Walk In Closets |

|
|---|
Exterior Home Features Roof: Composition |
Parking & Garage Parking Spaces: 3Parking: Attached |

|
|---|
Year Built Year Built: 2026 |
Property Type / Style Property Type: Single Family HomeArchitecture: House |

|
|---|
Price Price Per Sqft: $334 |

|
|---|
HOA Fee: $25/Monthly |
All New Homes in Maryhill Estates East
Buildable Plans (4)
| Pullman Floor Plan | 3bd 2ba 1,498 sqft | $499,900+ | |
| Campbell Floor Plan | 3bd 2ba 1,389 sqft | $442,900+ | |
| Chelan Floor Plan | 3bd 2ba 1,493 sqft | $454,900+ | |
| Riverside Floor Plan | 3bd 2ba 1,498 sqft | $499,900+ |
Buildable Plans provided by Sage Homes, LLC
Community Description
Welcome to Sage Homes LLC, it's the next phase to Maryhill Estates which has been completed for a couple years. This location is just minutes from downtown East Wenatchee.
Contact this Building
Office Hours
Sales Office
925 Fifth Street
Wenatchee, WA 98801
Around this home
The GreatSchools Rating compares schools on a variety of school quality indicators including test scores, college readiness, equity and more. Learn more.

What Locals Say about East Wenatchee
At least 69 Trulia users voted on each feature.

90 % Say yards are well-kept

83 % Say it's dog friendly

82 % Say parking is easy

80 % Say car is needed

75 % Say there's holiday spirit

67 % Say people would walk alone at night

63 % Say kids play outside

56 % Say there are sidewalks

55 % Say they plan to stay for at least 5 years

54 % Say neighbors are friendly

46 % Say it's quiet

41 % Say there's wildlife

39 % Say it's walkable to grocery stores

39 % Say streets are well-lit

36 % Say it's walkable to restaurants

22 % Say there are community events
Sourced by Trulia users. Learn more about our methodology.
LGBTQ Local Legal Protections
LGBTQ Local Legal Protections



Similar Homes You May Like
 NEW CONSTRUCTION
 NEW CONSTRUCTION
- NEW CONSTRUCTION
 NWMLS as distributed by MLS GRID
 NWMLS as distributed by MLS GRID
 NWMLS as distributed by MLS GRID
 NEW - 2 DAYS AGONWMLS as distributed by MLS GRID
 NEW CONSTRUCTIONNWMLS as distributed by MLS GRID
 4.59 ACRESNWMLS as distributed by MLS GRID
 NEW CONSTRUCTIONNWMLS as distributed by MLS GRID
 NWMLS as distributed by MLS GRID
 NEW CONSTRUCTIONNWMLS as distributed by MLS GRID
 NWMLS as distributed by MLS GRID
 NEW CONSTRUCTIONNWMLS as distributed by MLS GRID
 4.58 ACRESNWMLS as distributed by MLS GRID
 NEW CONSTRUCTIONNWMLS as distributed by MLS GRID
 NWMLS as distributed by MLS GRID
 0.27 ACRESNWMLS as distributed by MLS GRID
 AUCTION0.37 ACRES
 NWMLS as distributed by MLS GRID
 0.46 ACRESNWMLS as distributed by MLS GRID
 NWMLS as distributed by MLS GRID
 NWMLS as distributed by MLS GRID
 NWMLS as distributed by MLS GRID
 NWMLS as distributed by MLS GRID
 NEW CONSTRUCTIONNWMLS as distributed by MLS GRID
 NWMLS as distributed by MLS GRID
 NEW CONSTRUCTIONNWMLS as distributed by MLS GRID
 NWMLS as distributed by MLS GRID
 NWMLS as distributed by MLS GRID
 NWMLS as distributed by MLS GRID
 0.3 ACRESNWMLS as distributed by MLS GRID
 NEW - 2 DAYS AGO1 ACRENWMLS as distributed by MLS GRID
 0.3 ACRESNWMLS as distributed by MLS GRID
 0.33 ACRESNWMLS as distributed by MLS GRID
 NEW CONSTRUCTIONNWMLS as distributed by MLS GRID
 NEW CONSTRUCTIONNWMLS as distributed by MLS GRID
 See more homes for sale inEast Wenatchee


- Results are loading
Riverside Floor Plan is a buildable plan in Maryhill Estates East. Maryhill Estates East is a new community in East Wenatchee, WA. This buildable plan is a 3 bedroom, 2 bathroom, 1,498 sqft single-family home and was listed by Sage Homes, LLC on Dec 13, 2023. The asking price for Riverside Floor Plan is $499,900.