


$1,663,600+
 5 Beds
 4.5 Baths
 3,476 sqft
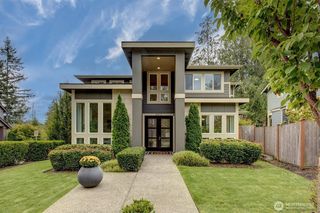
Alderwood Plan in Maple Highlands by Conner Homes, Renton, WA 98059
Est. Mortgage $10,463/mo*
Get Pre-QualifiedHome Highlights

Single-Family Home

Built in 2026

$479/sqft

2 Car Garage

HOA $275/mo
Local Information
- Map ViewExplore the area around 6270 SE 5th Pl #4X69I7.

- Schools1 Elementary School1 Middle School1 High School

- Shop & Eat

-- mins to
About this House
With an expansive 3,476 sq. ft., the Alderwood plan offers a thoughtful balance of open-concept living and flexible spaces designed for modern households. A welcoming covered porch and foyer lead into a spacious great room that flows seamlessly into the dining area and kitchen. The kitchen features a large walk-in pantry, large island, and convenient pocket office perfect for working from home or managing daily tasks. Oversized windows throughout the home bring in abundant natural light, creating a bright and inviting atmosphere. A main-floor guest suite with 3/4 bath provides flexibility for guests, multi-generational living, or a private home office.
Upstairs, the Alderwood continues to impress with a spacious bonus room, versatile flex room, and four additional bedrooms including the luxurious primary suite with large walk-in closet and spa-inspired bath. The upstairs laundry room adds convenience, while thoughtfully designed storage spaces throughout the home help keep everyday living organized and efficient.
Upstairs, the Alderwood continues to impress with a spacious bonus room, versatile flex room, and four additional bedrooms including the luxurious primary suite with large walk-in closet and spa-inspired bath. The upstairs laundry room adds convenience, while thoughtfully designed storage spaces throughout the home help keep everyday living organized and efficient.
Contact this Building
Home Details for 6270 SE 5th Pl #4X69I7

|
|---|
Levels, Entrance, & Accessibility Stories: 2 |

|
|---|
Exterior Home Features Roof: Composition |
Parking & Garage Parking Spaces: 2Parking: Attached |

|
|---|
Year Built Year Built: 2026 |
Property Type / Style Property Type: Single Family HomeArchitecture: House |

|
|---|
Price Price Per Sqft: $479 |

|
|---|
HOA Fee: $275/Monthly |
All New Homes in Maple Highlands
Quick Move-in Homes (2)
| 13848 152nd Avenue SE #8 | 5bd 4.5ba 3,476 sqft | $1,663,600 | |
| 13847 153rd Avenue SE #7 | 5bd 3ba 3,482 sqft | $1,681,160 |
Quick Move-In Homes provided by NWMLS as distributed by MLS GRID
Buildable Plans (2)
| Ridgeline Plan | 5bd 2.5ba 3,482 sqft | $1,645,900+ | |
| Alderwood Plan | 5bd 4.5ba 3,476 sqft | $1,663,600+ |
Buildable Plans provided by Conner Homes
Community Description
Maple Highlands is an intimate new home community of only 12 single-family homes located in the popular Renton Highlands neighborhood of Renton, Washington. New homes at Maple Highlands feature large lots and range from approximately 3,256 to 3,798 sq. ft., with up to 5 bedrooms. Many plans feature main floor multi-gen bedrooms and some have 5-car tandem garages. These will be stunning homes with contemporary 2-story elevations.
Contact this Building
Office Hours
Sales Office
6270 SE 5th Pl,
Renton, WA 98059
Around this home
Neighborhood Overview

Neighborhood stats provided by third party data sources.
What Locals Say about East Renton Highlands
At least 16 Trulia users voted on each feature.

100 % Say parking is easy

92 % Say it's dog friendly

90 % Say car is needed

83 % Say kids play outside

81 % Say it's quiet

79 % Say there's holiday spirit

77 % Say there's wildlife

71 % Say yards are well-kept

65 % Say people would walk alone at night

60 % Say neighbors are friendly

59 % Say there are community events

53 % Say they plan to stay for at least 5 years

50 % Say streets are well-lit

41 % Say there are sidewalks

27 % Say it's walkable to restaurants
Sourced by Trulia users. Learn more about our methodology.
LGBTQ Local Legal Protections
LGBTQ Local Legal Protections



Similar Homes You May Like
 NEWNEW CONSTRUCTION
 NEW CONSTRUCTIONNWMLS as distributed by MLS GRID
 NEW CONSTRUCTIONNWMLS as distributed by MLS GRID
 NEWOPEN FRI, 4-6PM0.27 ACRESNWMLS as distributed by MLS GRID
 0.34 ACRESNWMLS as distributed by MLS GRID
 OPEN SUN, 1-4PMNWMLS as distributed by MLS GRID
 0.99 ACRESNWMLS as distributed by MLS GRID
 0.25 ACRESNWMLS as distributed by MLS GRID
 NEW - 18 HRS AGO0.35 ACRESNWMLS as distributed by MLS GRID
 0.34 ACRESNWMLS as distributed by MLS GRID
 NEW CONSTRUCTIONNWMLS as distributed by MLS GRID
 OPEN SAT, 11-1PMNWMLS as distributed by MLS GRID
 NEW CONSTRUCTIONNWMLS as distributed by MLS GRID
 1.15 ACRESNWMLS as distributed by MLS GRID
 0.61 ACRESNWMLS as distributed by MLS GRID
 NEW CONSTRUCTION0.25 ACRESNWMLS as distributed by MLS GRID
 0.27 ACRESNWMLS as distributed by MLS GRID
 OPEN THU, 3-6PMNWMLS as distributed by MLS GRID
 0.36 ACRESNWMLS as distributed by MLS GRID
 0.34 ACRESNWMLS as distributed by MLS GRID
 0.44 ACRESNWMLS as distributed by MLS GRID
 0.44 ACRESNWMLS as distributed by MLS GRID
 1.2 ACRESNWMLS as distributed by MLS GRID
 See more homes for sale inRenton


- Results are loading
Alderwood Plan is a buildable plan in Maple Highlands. Maple Highlands is a new community in Renton, WA. This buildable plan is a 5 bedroom, 5 bathroom, 3,476 sqft single-family home and was listed by Conner Homes on Oct 6, 2026. The asking price for Alderwood Plan is $1,663,600.