


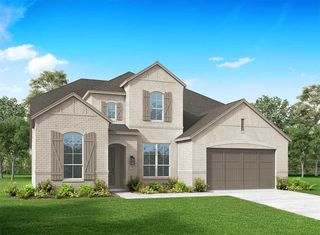
Daisy Plan in Mantua Point Classics by David Weekley Homes
Van Alstyne, TX 75495
 4 Beds
 3.5 Baths
 2,486 sqft
4 Beds
3.5 Baths
2,486 sqft
Home Highlights

Parking
Garage

Price/Sqft
$198

Listed
27 days ago
Local Information
- Map ViewExplore the area around 2000 Belvedere #NS9OO6.

- Schools1 Preschool School1 Elementary School1 Middle School1 High School

- Shop & Eat

-- mins to
About this House
Comfort and elegance inspire every lifestyle refinement of The Daisy floor plan by David Weekley Homes in Mantua Point. Elevated ceilings and open sight lines enhance the sunny family and dining spaces to bring more joy to each day. The streamlined kitchen creates an easy culinary layout for the resident chef while granting an open view of the adjacent living spaces. Pamper yourself in the spa-inspired Owner's Bath and explore the wardrobe potential of the large walk-in closet in the Owner's Retreat. Unique personalities will be delighted to make the spare bedrooms and guest suite their own. Send a message to the David Weekley Homes at Mantua Point Team to learn more about the artfully crafted floor plan at the core of your new home in Van Alstyne, Texas.
Contact this Building
Home Details for 2000 Belvedere #NS9OO6

|
|---|
Levels, Entrance, & Accessibility Stories: 1 |

|
|---|
Year Built Year Built: 2026 |
Property Type / Style Property Type: Single Family HomeArchitecture: House |

|
|---|
Parking & Garage GarageParking Spaces: 2Parking: Garage |

|
|---|
Price Price Per Sqft: $198 |

|
|---|
All New Homes in Mantua Point Classics
Quick Move-in Homes (3)
| 1497 Hawn Dr | 4bd 3ba 2,343 sqft | $552,839 | |
| 1509 Hawn Dr | 5bd 4ba 2,981 sqft | $578,443 | |
| 1853 Finn Ave | 3bd 2ba 2,130 sqft | $474,990 |
Quick Move-In Homes provided by NTREIS
Buildable Plans (8)
| Lily Plan | 3bd 2ba 1,885 sqft | $447,990+ | |
| Tulip Plan | 3bd 2ba 2,074 sqft | $463,990+ | |
| Jasmine Plan | 3bd 2ba 2,130 sqft | $467,990+ | |
| Rose Plan | 4bd 3ba 2,295 sqft | $486,990+ | |
| Daisy Plan | 4bd 3.5ba 2,486 sqft | $491,990+ | |
| Violet Plan | 4bd 3.5ba 2,568 sqft | $500,990+ | |
| Bluebonnet Plan | 4bd 3.5ba 2,699 sqft | $508,990+ | |
| Camellia Plan | 4bd 3.5ba 2,753 sqft | $513,990+ |
Buildable Plans provided by David Weekley Homes
Community Description
A new phase of award-winning homes from David Weekley Homes is are now selling in Mantua Point Classics! This master-planned community in Van Alstyne, Texas, balances the best of city life and the great outdoors. Our open-concept designs are matched with top-quality construction to create a splendid new home for you and your family. Experience the best in Design, Choice and Service from a Dallas/Ft. Worth home builder known for giving you more, in addition to:55-foot homesites; Amenity center with adult and children's pools, splash pad and gathering areas; 25 miles of nature trails and 275 acres of parks, dog parks and waterfront green spaces; Community orchard and gardens; Onsite shopping, dining and entertainment that will grow with the community; Convenient to U.S. 75
Contact this Building
Office Hours
Sales Office
2000 Belvedere
Van Alstyne, TX 75495
(903) 546-7910
Similar Homes You May Like
 NEW CONSTRUCTION
 NEW CONSTRUCTION
 NEW CONSTRUCTION
 NEW CONSTRUCTION
 NEW CONSTRUCTION
 NEW CONSTRUCTION
 NEW CONSTRUCTION
 NEW CONSTRUCTION
 NEW CONSTRUCTION
 NEW CONSTRUCTION
 NEW CONSTRUCTION
 NEW CONSTRUCTION
 NEW CONSTRUCTION
 NEW CONSTRUCTION
 NEW CONSTRUCTION
 NEW CONSTRUCTION
 NEW CONSTRUCTION
 NEW CONSTRUCTION
 NEW CONSTRUCTION
 NEW CONSTRUCTION
 NEW CONSTRUCTION
 NEW CONSTRUCTION
 NEW CONSTRUCTION
 NEW CONSTRUCTION
 NEW CONSTRUCTION
 NEW CONSTRUCTION
 NEW CONSTRUCTION
 NEW CONSTRUCTION
 NEW CONSTRUCTION
 NEW CONSTRUCTION
 NEW CONSTRUCTION
 NEW CONSTRUCTION
 NEW CONSTRUCTION
 NEW CONSTRUCTION
 NEW CONSTRUCTION
 NEW CONSTRUCTION
 NEW CONSTRUCTION
 NEW CONSTRUCTION
 NEW CONSTRUCTION
 NEW CONSTRUCTION
 See more homes for sale inVan Alstyne

- Results are loading
Nearby homes
- Results are loading
Assigned Schools
These are the assigned schools for 2000 Belvedere #NS9OO6.
- John and Nelda Partin Elementary School
- PK-4
- Public
- 477 Students
7/10GreatSchools RatingParent Rating AverageWe have loved our experience with Partin Elementary. We have had three children go through the school, the youngest in first grade now. The principal is amazing, caring, and truly cares about the students. I’ve never had a complaint about a teacher, and we feel very at home in this school!Parent Review4y ago - Van Alstyne High School
- 9-12
- Public
- 729 Students
9/10GreatSchools RatingParent Rating Average No reviews available for this school.
 - Van Alstyne Junior High School
- 6-8
- Public
- 405 Students
10/10GreatSchools RatingParent Rating AverageThe school personnel is not terrible ... I agree they could use better-organized skills .i enjoy the small ration per teacher like a private school.However...the majority of children at schools are mean, selfish and especially racist!!! The parents are even worse than the kids!!!Parent Review7y ago  Check out schools near 2000 Belvedere #NS9OO6.
What Locals Say about Anna
At least 105 Trulia users voted on each feature.

95 % Say car is needed

92 % Say yards are well-kept

87 % Say parking is easy

83 % Say it's dog friendly

83 % Say kids play outside

83 % Say there are sidewalks

81 % Say there's holiday spirit

70 % Say it's quiet

64 % Say people would walk alone at night

56 % Say streets are well-lit

54 % Say neighbors are friendly

44 % Say they plan to stay for at least 5 years

40 % Say it's walkable to grocery stores

40 % Say there's wildlife

28 % Say there are community events

25 % Say it's walkable to restaurants
Sourced by Trulia users. Learn more about our methodology.
LGBTQ Local Legal Protections
LGBTQ Local Legal Protections



Daisy Plan is a buildable plan in Mantua Point Classics. Mantua Point Classics is a new community in Van Alstyne, TX. This buildable plan is a 4 bedroom, 4 bathroom, 2,486 sqft single-family home and was listed by David Weekley Homes on Apr 7, 2026. The asking price for Daisy Plan is $491,990.