


$433,990+
Original price: $423,990
 4 Beds
 3 Baths
 2,454 sqft
Plan Belmont in Mantua: 40ft. lots by Highland Homes, Van Alstyne, TX 75495
Est. Mortgage $2,913/mo*
Get Pre-QualifiedHome Highlights

Single-Family Home

Built in 2026

$177/sqft

2 Car Garage
Local Information
- Map ViewExplore the area around 1988 Belvedere Dr #EMFZIL.

- Schools1 Preschool School1 Elementary School1 Middle School1 High School

- Shop & Eat

-- mins to
About this House
Enter into the Belmont. This inviting two-story floor plan is designed for modern living, featuring a seamless blend of comfort and functionality. The first floor boasts an open-concept kitchen with a central island, flowing into the dining area and spacious family room, which opens to a cozy patio for outdoor enjoyment. A study provides a quiet space for work or reading, while bedroom two is conveniently located near a full bathroom. The two-car garage offers ample storage and parking.
Upstairs, the primary suite serves as a luxurious retreat with an ensuite bathroom. A versatile loft area provides additional living space, and bedrooms three and four share access to a full bathroom. The open-to-below design enhances the sense of space and connection throughout the home, making it ideal for family living.
Upstairs, the primary suite serves as a luxurious retreat with an ensuite bathroom. A versatile loft area provides additional living space, and bedrooms three and four share access to a full bathroom. The open-to-below design enhances the sense of space and connection throughout the home, making it ideal for family living.
Contact this Building
Home Details for 1988 Belvedere Dr #EMFZIL

|
|---|
Heating & Cooling Heating: Natural Gas, Forced AirAir ConditioningCooling System: Central AirHeating Fuel: Natural Gas |
Levels, Entrance, & Accessibility Stories: 2 |
Interior Details Number of Rooms: 1Types of Rooms: Living Room |

|
|---|
Year Built Year Built: 2026 |
Property Type / Style Property Type: Single Family HomeArchitecture: House |

|
|---|
Parking & Garage Parking Spaces: 2Parking: Attached |

|
|---|
Price Price Per Sqft: $177 |
All New Homes in Mantua: 40ft. lots
Quick Move-in Homes (2)
| 2064 Cuellar Way | 4bd 3ba 2,273 sqft | $449,797 | |
| 2090 Cuellar Way | 4bd 3ba 2,458 sqft | $539,990 |
Quick Move-In Homes provided by NTREIS
Buildable Plans (11)
| Plan Greyton Plan | 3bd 2ba 1,597 sqft | $359,990+ | |
| Plan Devon Plan | 3bd 2ba 1,612 sqft | $366,990+ | |
| Plan Dawson Plan | 3bd 2ba 1,670 sqft | $369,990+ | |
| Plan Grayson Plan | 3bd 2ba 1,612 sqft | $371,990+ | |
| Plan Kimberley Plan | 3bd 2.5ba 1,979 sqft | $411,990+ | |
| Plan Merrivale Plan | 3bd 2.5ba 2,098 sqft | $420,990+ | |
| Plan Lynnwood Plan | 3bd 2.5ba 2,273 sqft | $427,990+ | |
| Plan Warrenton Plan | 3bd 2.5ba 2,349 sqft | $429,990+ | |
| Plan Belmont Plan | 4bd 3ba 2,454 sqft | $433,990+ | |
| Plan London Plan | 3bd 2.5ba 2,298 sqft | $433,990+ | |
| Plan Worthington Plan | 3bd 2.5ba 2,333 sqft | $439,990+ |
Buildable Plans provided by Highland Homes
Community Description
Just ten miles north of McKinney, Mantua Point is a 2,000-acre master-planned community in Van Alstyne designed for elevated everyday living. Residents enjoy 380 acres of open space, scenic parks, 274 acres of lakes and creeks, and 25 miles of hiking and biking trails. Resort-style amenities include a pool, splash pad, and amenity center-all within award-winning Van Alstyne ISD. Mantua Point offers the perfect blend of nature, luxury, and community.
Contact this Building
Office Hours
Sales Office
1988 Belvedere Drive
Van Alstyne, TX 75495
Around this home
What Locals Say about Anna
At least 105 Trulia users voted on each feature.

95 % Say car is needed

92 % Say yards are well-kept

87 % Say parking is easy

83 % Say it's dog friendly

83 % Say kids play outside

83 % Say there are sidewalks

81 % Say there's holiday spirit

71 % Say it's quiet

64 % Say people would walk alone at night

56 % Say streets are well-lit

53 % Say neighbors are friendly

45 % Say they plan to stay for at least 5 years

40 % Say it's walkable to grocery stores

40 % Say there's wildlife

28 % Say there are community events

25 % Say it's walkable to restaurants
Sourced by Trulia users. Learn more about our methodology.
LGBTQ Local Legal Protections
LGBTQ Local Legal Protections



Similar Homes You May Like
 NEW CONSTRUCTION
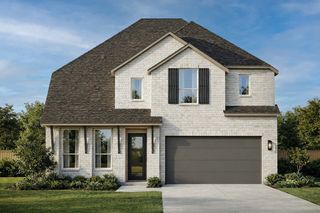 NEW CONSTRUCTION
 NEW CONSTRUCTION
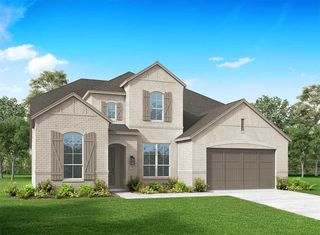 NEW CONSTRUCTION
 NEW CONSTRUCTION
 NEW CONSTRUCTION
 NEW CONSTRUCTION
 NEW CONSTRUCTION
 NEW CONSTRUCTION
 NEW CONSTRUCTION
 NEW CONSTRUCTION
 NEW CONSTRUCTION
 NEW CONSTRUCTION
 NEW CONSTRUCTION
 NEW CONSTRUCTION
 NEW CONSTRUCTION
 NEW CONSTRUCTION
 NEW CONSTRUCTION
 NEW CONSTRUCTION
 NEW CONSTRUCTION
 NEW CONSTRUCTION
 NEW CONSTRUCTION
 NEW CONSTRUCTION
 NEW CONSTRUCTION
 NEW CONSTRUCTION
 NEW CONSTRUCTION
 NEW CONSTRUCTION
 NEW CONSTRUCTION
 NEW CONSTRUCTION
 NEW CONSTRUCTION
 NEW CONSTRUCTION
 NEW CONSTRUCTION
 NEW CONSTRUCTION
 NEW CONSTRUCTION
 NEW CONSTRUCTION
 NEW CONSTRUCTION
 NEW CONSTRUCTION
 NEW CONSTRUCTION
 NEW CONSTRUCTION
 NEW CONSTRUCTION
 See more homes for sale inVan Alstyne

- Results are loading
Plan Belmont Plan is a buildable plan in Mantua: 40ft. lots. Mantua: 40ft. lots is a new community in Van Alstyne, TX. This buildable plan is a 4 bedroom, 3 bathroom, 2,454 sqft single-family home and was listed by Highland Homes on Aug 16, 2025. The asking price for Plan Belmont Plan is $433,990.