


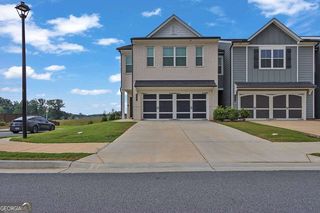
Sedona Plan in Magnolia Trace by Piedmont Residential
Flowery Branch, GA 30542
 3 Beds
 2.5 Baths
 2,217 sqft
3 Beds
2.5 Baths
2,217 sqft
Home Highlights

Parking
Garage

Price/Sqft
$201

Listed
68 days ago
Local Information
- Map ViewExplore the area around 5241 Gainesville St #6X7IH2.

- Schools1 Preschool School1 Elementary School1 Middle School1 High School

- Shop & Eat

-- mins to
About this House
Designed for Connection, Built for Everyday Comfort
The Sedona offers a refreshing blend of open living spaces, thoughtful organization, and private retreats that make daily life feel effortless. From its welcoming covered front porch to its spacious second-floor owner’s suite, every detail has been carefully designed to maximize comfort and functionality. With over 2,200 square feet of living space and flexible room configurations, the Sedona is a home that easily adapts to the needs of today’s homeowners.
Key Highlights:
Expansive covered front porch creating a welcoming outdoor space,
Open-concept family room and kitchen designed to create a natural gathering space for everyday living and entertaining,
Modern kitchen featuring a flush-top center island, walk-in pantry, abundant cabinetry, and generous prep space,
Spacious upstairs primary retreat featuring an elegant trey ceiling, an oversized walk-in closet, and access to a spa-like ensuite,
Centrally located second-floor laundry room providing convenience exactly where it’s needed most,
Available fourth-bedroom configuration offering additional flexibility for larger households, guests, or work-from-home needs,
Upgrade options include: primary ensuite enhancement with 5′ shower and 4th bedroom layout,
and more!
A Home That Adapts to Your Lifestyle
The Sedona offers a refreshing blend of open living spaces, thoughtful organization, and private retreats that make daily life feel effortless. From its welcoming covered front porch to its spacious second-floor owner’s suite, every detail has been carefully designed to maximize comfort and functionality. With over 2,200 square feet of living space and flexible room configurations, the Sedona is a home that easily adapts to the needs of today’s homeowners.
Key Highlights:
Expansive covered front porch creating a welcoming outdoor space,
Open-concept family room and kitchen designed to create a natural gathering space for everyday living and entertaining,
Modern kitchen featuring a flush-top center island, walk-in pantry, abundant cabinetry, and generous prep space,
Spacious upstairs primary retreat featuring an elegant trey ceiling, an oversized walk-in closet, and access to a spa-like ensuite,
Centrally located second-floor laundry room providing convenience exactly where it’s needed most,
Available fourth-bedroom configuration offering additional flexibility for larger households, guests, or work-from-home needs,
Upgrade options include: primary ensuite enhancement with 5′ shower and 4th bedroom layout,
and more!
A Home That Adapts to Your Lifestyle
Contact this Building
Home Details for 5241 Gainesville St #6X7IH2

|
|---|
Levels, Entrance, & Accessibility Stories: 1 |

|
|---|
Year Built Year Built: 2026 |
Property Type / Style Property Type: Single Family HomeArchitecture: House |

|
|---|
Parking & Garage GarageParking Spaces: 2Parking: Garage |

|
|---|
Price Price Per Sqft: $201 |
All New Homes in Magnolia Trace
Quick Move-in Homes (8)
| 5245 Gainesville St | 3bd 2.5ba 1,937 sqft | $412,655 | |
| 5218 Trace View Dr | 3bd 2.5ba 2,043 sqft | $430,895 | |
| 5222 Trace View Dr | 3bd 2.5ba 2,077 sqft | $433,465 | |
| 5249 Gainesville St | 4bd 3.5ba 2,217 sqft | $440,755 | |
| 5338 Magnolia Trace Dr | 3bd 2.5ba 2,217 sqft | $413,405 | |
| 5253 Gainesville St | 3bd 2.5ba 1,925 sqft | $413,415 | |
| 5226 Trace View Dr | 3bd 2.5ba 1,937 sqft | $414,865 | |
| 5334 Magnolia Trace Dr | 4bd 2.5ba 2,087 sqft | $425,195 |
Quick Move-In Homes provided by FMLS GA,Piedmont Residential
Buildable Plans (8)
| Kinsley Plan | 3bd 2.5ba 1,925 sqft | $425,900+ | |
| Westbrook Plan | 3bd 2.5ba 1,937 sqft | $428,900+ | |
| Whiteside Plan | 3bd 2.5ba 2,053 sqft | $431,900+ | |
| Stonehurst Plan | 3bd 2.5ba 2,091 sqft | $436,900+ | |
| Brantley Plan | 4bd 2.5ba 2,087 sqft | $441,900+ | |
| Sedona Plan | 3bd 2.5ba 2,217 sqft | $445,900+ | |
| Grant Plan | 3bd 2.5ba 2,163 sqft | $506,900+ | |
| Wilson Plan | 3bd 2.5ba 2,191 sqft | $512,900+ |
Buildable Plans provided by Piedmont Residential
Community Description
Magnolia Trace will have 7 brilliant 3BR/2.5BA floorplans ranging from 1,925 – 2,217 SqFt available, with prices starting in the mid $400's for both presale and inventory home opportunities. Regardless of plan, all of our homes include plenty of natural light, comfort and energy-saving features, plus a 10-year structural warranty/ additional warranties for everything from HVAC to plumbing and electrical. Whether you choose to purchase an available home or to build your own, Piedmont's fine-tuned and stress-free buying/ building process ensures that our clients receive the high-quality home they deserve. In addition to 100+ beautiful homesites, Magnolia Trace will also have 3 brand-new pickleball courts for residents to enjoy.
Magnolia Trace is located at 5241 Gainesville Street near exit 12 on I-985, and is incredibly close to the shores of Lake Lanier, as well as dozens of retail stores, restaurants and service locations. Residents of Magnolia Trace will be served by the Hall County School District, having wonderfully rated public and private schooling options at an accessible distance. Nearby attractions include the Old Federal Campground/ Day Use Park, the Lake Lanier Sailing Club, and the Flowery Branch Bay Park, along with many other recreational opportunities.
If you're currently in the market for homes in the Flowery Branch area, contact Samantha, one of our new home specialists, to learn more about Magnolia Trace and all it has to offer. From this community's beautiful near-lakeside location to the variety it has to offer homebuyers, we think Magnolia Trace could be just the place that you've been looking for.
Magnolia Trace is located at 5241 Gainesville Street near exit 12 on I-985, and is incredibly close to the shores of Lake Lanier, as well as dozens of retail stores, restaurants and service locations. Residents of Magnolia Trace will be served by the Hall County School District, having wonderfully rated public and private schooling options at an accessible distance. Nearby attractions include the Old Federal Campground/ Day Use Park, the Lake Lanier Sailing Club, and the Flowery Branch Bay Park, along with many other recreational opportunities.
If you're currently in the market for homes in the Flowery Branch area, contact Samantha, one of our new home specialists, to learn more about Magnolia Trace and all it has to offer. From this community's beautiful near-lakeside location to the variety it has to offer homebuyers, we think Magnolia Trace could be just the place that you've been looking for.
Contact this Building
Office Hours
Sales Office
5241 Gainesville Street
Flowery Branch, GA 30542
(706) 702-8976
Around this home
What Locals Say about Flowery Branch
At least 215 Trulia users voted on each feature.

89 % Say car is needed

83 % Say it's dog friendly

80 % Say parking is easy

79 % Say yards are well-kept

78 % Say there's holiday spirit

74 % Say kids play outside

71 % Say it's quiet

67 % Say people would walk alone at night

54 % Say there's wildlife

53 % Say neighbors are friendly

49 % Say they plan to stay for at least 5 years

47 % Say streets are well-lit

46 % Say there are sidewalks

40 % Say there are community events

27 % Say it's walkable to restaurants

26 % Say it's walkable to grocery stores
Sourced by Trulia users. Learn more about our methodology.
LGBTQ Local Legal Protections
LGBTQ Local Legal Protections



Similar Homes You May Like
 NEW CONSTRUCTION
 NEW CONSTRUCTION
 NEW CONSTRUCTION
 NEW CONSTRUCTION
 NEW CONSTRUCTION
- NEW CONSTRUCTION
 NEW CONSTRUCTION
 NEW CONSTRUCTION
- NEW CONSTRUCTION
- NEW CONSTRUCTION
 Keller Williams Realty Atl. Partners, Active
 Virtual Properties Realty.com, Active
 NEW CONSTRUCTION$518,500+4 bd3.5 ba2,880 sqftWalker Anderson The Madison Plan in Hemingway,
Flowery Branch, GA 30542 NEW CONSTRUCTION$532,500+4 bd3 ba3,017 sqftWalker Anderson The Creekwood Plan in Hemingway,
Flowery Branch, GA 30542 NEW CONSTRUCTION
 NEW CONSTRUCTION
 NEW CONSTRUCTION$537,900+4 bd3.5 ba3,014 sqftWalker Anderson The Everglade Plan in Hemingway,
Flowery Branch, GA 30542 NEW CONSTRUCTION
 NEW CONSTRUCTIONAshton Woods Realty, LLC
 NEW CONSTRUCTIONAshton Woods Realty, LLC
 NEW CONSTRUCTIONAshton Woods Realty, LLC
 NEW CONSTRUCTIONAshton Woods Realty, LLC
 NEW CONSTRUCTIONAshton Woods Realty, LLC
 Keller Williams Realty Atl. Partners, Active
 NEW CONSTRUCTION
 NEW CONSTRUCTION
 NEW CONSTRUCTION
 NEW CONSTRUCTION
 NEW CONSTRUCTION
 NEW CONSTRUCTION
 0.27 ACRESThe HomeStore, Active
 Mark Spain Real Estate, Active
 Keller Williams Realty Atl. Partners, Active
 NEW CONSTRUCTION0.25 ACRESRE/MAX Tru
 See more homes for sale inFlowery Branch


- Results are loading
Sedona Plan is a buildable plan in Magnolia Trace. Magnolia Trace is a new community in Flowery Branch, GA. This buildable plan is a 3 bedroom, 3 bathroom, 2,217 sqft single-family home and was listed by Piedmont Residential on Apr 24, 2026. The asking price for Sedona Plan is $445,900.