


$455,000+
 3 Beds
 2 Baths
 1,502 sqft
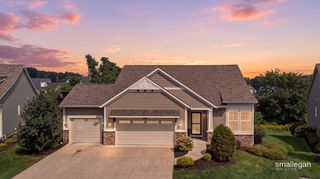
The Gemma Plan in Lowing Woods by Eastbrook Homes Inc., Jenison, MI 49428
Est. Mortgage $2,960/mo*
Get Pre-QualifiedHome Highlights

Single-Family Home

Built in 2026

$303/sqft

2 Car Garage
Local Information
- Map ViewExplore the area around 3105 Hollace Dr #BXSZHW.

- Schools2 Elementary Schools1 Middle School1 High School

- Shop & Eat

-- mins to
About this House
Buildable Home Plan - Photos are Representational Step into the Gemma, a thoughtfully designed ranch-style home from our Milestones series! Enter your new Gemma home from the front porch into the main entryway, or through the two car garage into the mudroom, complete with a coat closet and an optional bench to keep things organized. Both entryways connect to the front hall, which leads to the full bath and two bedrooms. The front hall opens into the light-filled main living space which combines the family room, dining area, and kitchen seamlessly. The kitchen includes an island, a double sink, and a walk-in corner pantry, with the option to upgrade to our Signature Kitchen Package. From the kitchen, the dining area opens through a sliding glass door to the outdoor deck, while the living room ties the whole space together, and offers the option to add a cozy electric fireplace. Just off the living room, a short hall leads to the main level laundry room and owner's suite. The owner's suite includes a spacious bedroom, a private bath with an optional tile shower upgrade, and a generous walk-in closet. The Gemma also includes a lower level, giving you the flexibility to leave it unfinished for future possibilities or build it out for additional living space. Love this home? Please note that this home plan is part of our Curated Collections, learn more about our Collections process below!
Contact this Building
Home Details for 3105 Hollace Dr #BXSZHW

|
|---|
Heating & Cooling Heating: Natural Gas, Forced AirAir ConditioningCooling System: Central AirHeating Fuel: Natural Gas |
Levels, Entrance, & Accessibility Stories: 1 |

|
|---|
Year Built Year Built: 2026 |
Property Type / Style Property Type: Single Family HomeArchitecture: House |

|
|---|
Parking & Garage Parking Spaces: 2Parking: Attached |

|
|---|
Price Price Per Sqft: $303 |
All New Homes in Lowing Woods
Quick Move-in Homes (1)
| 3105 Hollace Dr | 4bd 3ba 3,119 sqft | $874,900 |
Quick Move-In Homes provided by Eastbrook Homes
Buildable Plans (22)
| The Brinley Plan | 1bd 1.5ba 1,106 sqft | $435,000+ | |
| The Tessa Plan | 4bd 2.5ba 1,654 sqft | $440,000+ | |
| The Gemma Plan | 3bd 2ba 1,502 sqft | $455,000+ | |
| The Georgetown Plan | 3bd 2ba 1,499 sqft | $459,000+ | |
| The Taylor Plan | 4bd 2.5ba 1,720 sqft | $460,000+ | |
| The Skye Plan | 4bd 2.5ba 1,981 sqft | $480,000+ | |
| The Grayson Plan | 3bd 2ba 1,592 sqft | $486,000+ | |
| The Wisteria Plan | 1bd 1ba 1,552 sqft | $496,000+ | |
| The Stockton Plan | 4bd 2.5ba 2,017 sqft | $500,000+ | |
| The Mayfair Plan | 3bd 2.5ba 1,857 sqft | $500,000+ | |
| The Amber Plan | 4bd 2.5ba 1,850 sqft | $502,000+ | |
| The Balsam Plan | 2bd 2ba 1,773 sqft | $514,000+ | |
| The Marley Plan | 3bd 2.5ba 1,943 sqft | $519,000+ | |
| The Preston Plan | 4bd 2.5ba 2,344 sqft | $533,000+ | |
| The Maxwell Plan | 3bd 2ba 1,928 sqft | $537,000+ | |
| The Hearthside Plan | 4bd 2.5ba 2,244 sqft | $564,000+ | |
| The Hadley Plan | 4bd 2.5ba 2,328 sqft | $572,000+ | |
| The Fitzgerald Plan | 3bd 2.5ba 2,220 sqft | $585,000+ | |
| The Sebastian Plan | 5bd 3.5ba 2,681 sqft | $604,000+ | |
| The Jamestown Plan | 4bd 2.5ba 2,935 sqft | $623,000+ | |
| The Windsor Plan | 2bd 2.5ba 2,359 sqft | $738,000+ | |
| The Bristol Plan | 4bd 3.5ba 2,889 sqft | $784,000+ |
Buildable Plans provided by Eastbrook Homes Inc.
Community Description
Welcome to Jenison's premier community, Lowing Woods! From the beautiful waterfall entry to the impressive community clubhouse and pool, Lowing Woods is an outstanding place to call home. Enjoy a walk on the nature trails, located in the community's 5 acre wooded wetland area, or visit the sizable in-ground pool where you can use the outdoor seating, grilling area, indoor lounge, gas fireplace and kitchen facilities. The Lowing Woods community is served by both the Hudsonville Public School district and the Jenison Public School District. Educational opportunities are equally available at Hudsonville Christian, Unity Christian, Jenison Christian, and more. The Grand Valley State University campus is located in nearby Allendale. Located in Georgetown Township near 36th Ave and Bauer Rd, Lowing Woods is surrounded by beautiful mature trees and is conveniently located near I-196, 10 minutes from the Rivertown Crossings Mall. Interested in this community? Please note that the starting price for each community is determined by the lowest priced home plan, Included Features for that Home Plan Series, and the average price of available Home Sites. In addition to finding your dream community, building a brand new Eastbrook home allows you to personalize your home to your individual lifestyle. You'll love the experience of working with our Interior Designers in our 4000 sq. ft Home Creation Studio where you can add the perfect touches to your home while staying on budget. Contact us for more information on this community.
Contact this Building
Office Hours
Sales Office
3105 Hollace Drive
Jenison, MI 49428
Around this home
- Georgetown Elementary School
- K-4
- Public
- 429 Students
10/10GreatSchools RatingParent Rating AverageThis is a great school. The leadership is especially strong, from the superintendent to the principal. They use evidence based curriculum and have really been responsive to criticism thus far. I have learners that vary from special education to gifted and the school has been a great fit for both. They follow a "super switch" model, where gifted learners receive instruction at their level while peers who are struggling get intensive help at their level. My gifted learner has also really enjoyed the new STEAM and Bricks4kids offerings that are available all the way to 1st grade. As far as the "social climbing" complaints, I can understand where that is coming from. In my experience this is a quality of the community, rather than the school itself. My family has been more than welcome and treated equally at the school, but I can see how issues arise in the neighborhoods. The school in every interaction has not shown that they are interested in partaking in any of that.Parent Review9y ago - 56 Building at Georgetown
- 5-6
- Public
- 629 Students
8/10GreatSchools RatingParent Rating Average No reviews available for this school.
What Locals Say about Jenison
This October
Trick-or-Treat Score
Built from what locals say about this neighborhood.- 86% say there's holiday spirit
- 65% say neighbors are friendly
- 43% say there are community events
Trulia Trick or TreatStart Ghost Hunt
At least 130 Trulia users voted on each feature.

96 % Say parking is easy

95 % Say it's dog friendly

92 % Say car is needed

91 % Say yards are well-kept

86 % Say there's holiday spirit

86 % Say people would walk alone at night

83 % Say kids play outside

78 % Say it's quiet

65 % Say neighbors are friendly

64 % Say streets are well-lit

61 % Say it's walkable to grocery stores

61 % Say they plan to stay for at least 5 years

47 % Say there's wildlife

43 % Say there are community events

40 % Say it's walkable to restaurants

39 % Say there are sidewalks
Sourced by Trulia users. Learn more about our methodology.
LGBTQ Local Legal Protections
LGBTQ Local Legal Protections


Similar Homes You May Like
 NEW CONSTRUCTION
 NEW CONSTRUCTION
 NEW CONSTRUCTION
 NEW CONSTRUCTION
 NEW CONSTRUCTION
 NEW CONSTRUCTION
 NEW CONSTRUCTION
 NEW CONSTRUCTION
 NEW CONSTRUCTION
 NEW CONSTRUCTION
 NEW CONSTRUCTION
 NEW CONSTRUCTION
 NEW CONSTRUCTION
 NEWNEW CONSTRUCTION
 NEWNEW CONSTRUCTION
 NEW CONSTRUCTION
 NEW CONSTRUCTION
 NEW CONSTRUCTION
 0.29 ACRESFive Star Real Estate (Grandv)
 OPEN SAT, 12-1:45PM0.39 ACRESColdwell Banker Schmidt Realtors
 AUCTION0.38 ACRES
 AUCTION0.33 ACRES
 0.27 ACRESFive Star Real Estate (Grandv)
 0.36 ACRESFive Star Real Estate (Holland)
 0.29 ACRESWeichert REALTORS Plat (Main)
 AUCTION0.31 ACRES
 NEW CONSTRUCTIONGreenridge Realty Holland
 Coldwell Banker Schmidt Fremont
 See more homes for sale inJenison


- Results are loading
The Gemma Plan is a buildable plan in Lowing Woods. Lowing Woods is a new community in Jenison, MI. This buildable plan is a 3 bedroom, 2 bathroom, 1,502 sqft single-family home and was listed by Eastbrook Homes on Oct 16, 2026. The asking price for The Gemma Plan is $455,000.