
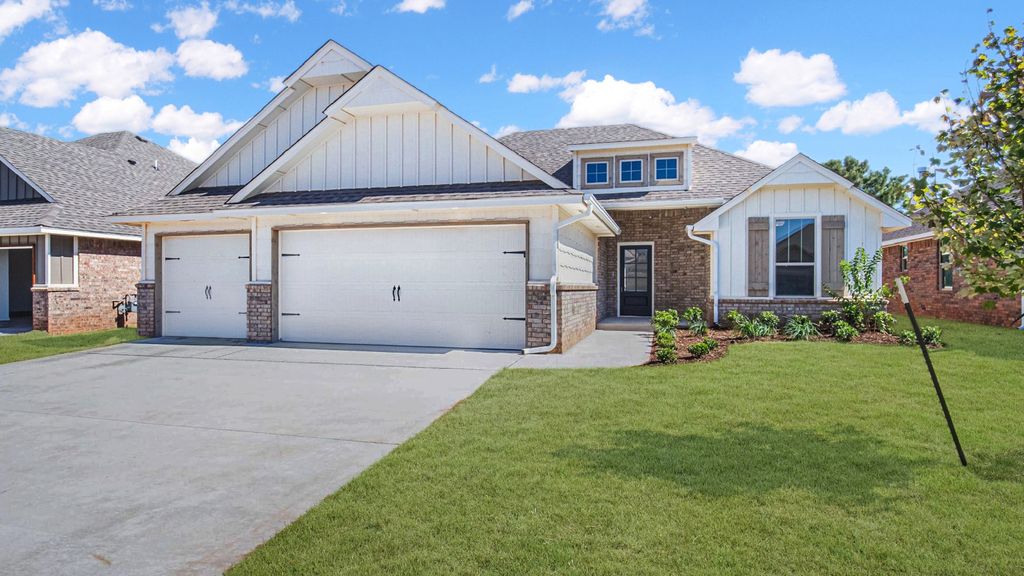


16224 Verbena Cir #T8Z1D5
Edmond, OK 73013
 4 Beds
 2 Baths
 1,800 sqft
4 Beds
2 Baths
1,800 sqft
Local Information
- Map ViewExplore the area around 16224 Verbena Cir #T8Z1D5.
- Schools1 Preschool School3 Elementary Schools2 Middle Schools1 High School

- Shop & Eat

-- mins to
Home Highlights

Property Type
Single-Family Home

Year Built
2023
Living Area
1,800 sqft

Parking
Garage
About this House
This Hummingbird floor plan includes 2,005 Sq Ft of total living space, which includes 1,800 Sq Ft of indoor living space and 205 Sq Ft of outdoor living space. There is also a 565 Sq Ft, three car garage.The Hummingbird design features architectural detail and lines that contribute to strong curb appeal. The 1,800 square-foot home presents a distinctive appearance right from the first glance. We've blended the most sought-after features of today's homeowners into this floor plan.We've incorporated a large, open living area, gourmet kitchen, thoughtfully planned outdoor living space, split bedroom design, spacious master suite, and energy efficiency, to name only a few.Your center island kitchen includes the amenities that reflect quality: granite countertops, stainless steel appliances, decorative tile backsplash, stainless steel farm sink, beautiful cabinets with hardware and under-cabinet lighting, gas cooktop, and built-in electric oven and microwave. When you see the craftsmanship that's evident, you know that what you can't see is just as professional.The great room is large enough to give you versatility in the layout. Create smaller nooks within this space?a separate area to study, read, think, create, or socialize. The stone-surround, gas-log fireplace on the back wall is situated between two windows that overlook the covered patio?a great view from your great room!Enjoy your meals by the large window that faces onto your back yard?perfec...
16224 Verbena Cir #T8Z1D5, Edmond, OK 73013 is a 4 bedroom, 2 bathroom, 1,800 sqft single-family home built in 2023. It is currently off market. The Trulia Estimate rent is $2,248/month.
Home Details for 16224 Verbena Cir #T8Z1D5

|
|---|
Heating & Cooling Heating: Forced Air, GasAir ConditioningCooling System: CentralHeating Fuel: Forced Air |
Levels, Entrance, & Accessibility Stories: 1 |
Interior Details AtticTypes of Rooms: Walk In Closet, Breakfast Nook |
Fireplace & Spa Fireplace |
Windows, Doors, Floors & Walls Double Paned Windows |

|
|---|
Year Built Year Built: 2023 |
Property Type / Style Property Type: Single Family Home |

|
|---|
Exterior Home Features Exterior: BrickPatioPorchSprinkler System |
Parking & Garage GarageParking Spaces: 3Parking: Garage Attached |
Price History for 16224 Verbena Cir #T8Z1D5
| Date | Price | Event | Source |
|---|---|---|---|
| 07/16/2026 | $418,340 | ListingRemoved | Homes by Taber |
| 04/27/2026 | $418,340 | PriceChange | Homes by Taber |
| 02/23/2026 | $416,840 | PriceChange | Homes by Taber |
| 01/27/2026 | $415,340 | PriceChange | Homes by Taber |
| 12/31/2025 | $413,340 | PriceChange | Homes by Taber |
| 07/29/2025 | $408,340 | PriceChange | Homes by Taber |
| 12/18/2024 | $407,840 | PriceChange | Homes by Taber |
| 07/17/2024 | $404,840 | PriceChange | Homes by Taber |
| 05/30/2024 | $401,840 | PriceChange | Homes by Taber |
| 04/25/2024 | $398,340 | PriceChange | Homes by Taber |
| 03/27/2024 | $394,840 | PriceChange | Homes by Taber |
| 02/14/2024 | $389,840 | PriceChange | Homes by Taber |
| 01/11/2024 | $384,840 | Listed For Sale | Homes by Taber |
| 12/06/2023 | ListingRemoved | Homes by Taber | |
| 05/15/2023 | $382,340 | PriceChange | Homes by Taber |
| 03/29/2023 | $377,340 | PriceChange | Homes by Taber |
| 10/13/2022 | $399,840 | PriceChange | Homes by Taber |
| 09/09/2022 | $404,840 | Listed For Sale | Homes by Taber |
Market trends in Edmond
Last updated June 2026
Avg. sale price
$353K
$7.5KMoM
Sale-to-List Price
99.6%
0.5%MoM
Price per sq ft
$170
$2MoM
Available listings
1435
94MoM

- Results are loading
Comparable Sales for 16224 Verbena Cir #T8Z1D5
Address | Distance | Property Type | Sold Price | Sold Date | Bed | Bath | Sqft |
|---|---|---|---|---|---|---|---|
0.15 | Single-Family Home | $430,840 | 10/01/25 | 4 | 2 | 1,950 | |
0.19 | Single-Family Home | $68,500 | 06/02/26 | 4 | 2 | 1,850 | |
0.21 | Single-Family Home | $417,340 | 04/10/26 | 4 | 2 | 1,800 | |
0.21 | Single-Family Home | $432,340 | 05/29/26 | 4 | 2 | 1,900 | |
0.26 | Single-Family Home | $422,340 | 07/09/26 | 4 | 2 | 1,850 | |
0.27 | Single-Family Home | $418,840 | 01/15/26 | 4 | 2 | 1,900 | |
0.29 | Single-Family Home | $406,840 | 09/19/25 | 4 | 2 | 1,800 | |
0.29 | Single-Family Home | $414,340 | 02/20/26 | 4 | 2 | 1,850 | |
0.28 | Single-Family Home | $435,340 | 03/13/26 | 4 | 2 | 1,950 | |
0.26 | Single-Family Home | $470,090 | 06/24/26 | 4 | 2 | 2,100 |
Nearby homes
Get a sense of prices in the area by checking nearby homes. OFF MARKETZachary Holland, Premium Prop, LLC
 SOLDJUL 30, 2026Heston Bush, Home Place Real Estate
 OFF MARKETZachary Holland, Premium Prop, LLC
 OFF MARKETZachary Holland, Premium Prop, LLC
 OFF MARKETZachary Holland, Premium Prop, LLC
 OFF MARKETZachary Holland, Premium Prop, LLC
 SOLDMAY 29, 2026Zachary Holland, Premium Prop Llc
 OFF MARKETZachary Holland, Premium Prop, LLC
 OFF MARKETZachary Holland, Premium Prop, LLC
- OFF MARKETZachary Holland, Premium Prop, LLC
 OFF MARKETZachary Holland, Premium Prop, LLC
 FOR SALENEW CONSTRUCTIONQUICK MOVE-INZachary Holland, Premium Prop Llc
Assigned Schools
These are the assigned schools for 16224 Verbena Cir #T8Z1D5.
- Deer Creek Elementary School
- PK-3
- Public
- 529 Students
9/10GreatSchools RatingParent Rating AverageMy son struggled with many teachers in private daycare. At daycare the response felt more like a threat that he better behave or else. Everyone acknowledged he was performing well-above his grade level but wouldn’t accommodate to keep him challenged to avoid boredom. When he came to DCES his first couple teachers and principal worked with us to create an action plan: we felt optimistic. Then in 2nd grade a crucial coupling of him and Ms. Hope Brown was everything he needed. She was a blessing to us and, under her support, our son earned countless Antler Way awards and joined the Gifted and Talented program. Thank you to everybody at DCES - especially Ms. Brown - for motivating and developing a child who might’ve been wasted elsewhere.Parent Review3y ago - Deer Creek High School
- 9-12
- Public
- 2350 Students
10/10GreatSchools RatingParent Rating AverageThe schools terrible full of entitled people people who bothers others and dont act normal, all the bus drivers need to be fire somehow they dont care about you at all 64 specifically always drivers away when im near the app also does not show accurate timeStudent Review10mo ago - Deer Creek Middle School
- 7-8
- Public
- 1264 Students
10/10GreatSchools RatingParent Rating Averagecant go a day without sexism, racism, or homophobes. the people here dont even know their times tables yet. the teachers wont do anything usually and ive had a teacher who literally does not care about teaching. tbf they arent payed enough and this school is money hungry AH. ykw its not THAT bad but not great at all.Other Review1mo ago - Deer Creek Intermediate School
- 6
- Public
- 1302 Students
9/10GreatSchools RatingParent Rating Averagei think this school like racism and sexusm and depressionOther Review6mo ago - 4th and 5th Grade Center
- 4-5
- Public
- 1289 Students
8/10GreatSchools RatingParent Rating Average No reviews available for this school.
  Check out schools near 16224 Verbena Cir #T8Z1D5.
What Locals Say about Edmond
At least 1241 Trulia users voted on each feature.

92 % Say car is needed

91 % Say it's dog friendly

89 % Say parking is easy

86 % Say yards are well-kept

79 % Say there's holiday spirit

79 % Say there are sidewalks

76 % Say it's quiet

76 % Say kids play outside

73 % Say people would walk alone at night

56 % Say neighbors are friendly

56 % Say streets are well-lit

53 % Say they plan to stay for at least 5 years

49 % Say there's wildlife

34 % Say there are community events

32 % Say it's walkable to restaurants

30 % Say it's walkable to grocery stores
Sourced by Trulia users. Learn more about our methodology.
LGBTQ Local Legal Protections
LGBTQ Local Legal Protections



Apartments for Rent
 PET FRIENDLY
 NEW - 1 DAY AGO
 PET FRIENDLY
 PET FRIENDLYTotal price$1,177 - $1,877/mo1-3 bd1-3 baThe Reserve at Quail North | 2600 Watermark Blvd,
Oklahoma City, OK 73134 NEW - 1 DAY AGOPET FRIENDLY
 PET FRIENDLY
 NEW - 2 DAYS AGOPET FRIENDLY
 PET FRIENDLY
 PET FRIENDLY
 PET FRIENDLY
 PET FRIENDLY
 INCOME RESTRICTED
 PET FRIENDLY
 PET FRIENDLY
 See more homes for rent inEdmond
Explore by feature - Pet Friendly
 SPECIAL OFFERPET FRIENDLY
 SPECIAL OFFERPET FRIENDLY
 SPECIAL OFFERPET FRIENDLY
- PET FRIENDLY
 SPECIAL OFFERPET FRIENDLY
 PET FRIENDLY
 PET FRIENDLY
- PET FRIENDLY
- SPECIAL OFFERPET FRIENDLY
 SPECIAL OFFERPET FRIENDLY
Explore by feature - Garage
- SPECIAL OFFERPET FRIENDLY
- SPECIAL OFFERPET FRIENDLY
- PET FRIENDLY
 PET FRIENDLY
 APPLY INSTANTLY
 APPLY INSTANTLYPET FRIENDLY
 PET FRIENDLY
 PET FRIENDLY
 PET FRIENDLY
Explore by feature - Air Conditioning
- SPECIAL OFFERPET FRIENDLY
- SPECIAL OFFERPET FRIENDLY
- PET FRIENDLY
- SPECIAL OFFERPET FRIENDLY
 SPECIAL OFFERPET FRIENDLY
 FURNISHED
- PET FRIENDLY
 PET FRIENDLY
 PET FRIENDLY
- APPLY INSTANTLY
Explore by feature - Pool
- SPECIAL OFFERPET FRIENDLY
- SPECIAL OFFERPET FRIENDLY
- PET FRIENDLY
- SPECIAL OFFERPET FRIENDLY
- INCOME RESTRICTED
- PET FRIENDLY
- SPECIAL OFFERPET FRIENDLY
- SPECIAL OFFERPET FRIENDLY
- PET FRIENDLY

Explore by feature - Washer/dryer
- SPECIAL OFFERPET FRIENDLY
- PET FRIENDLY
- PET FRIENDLY
- PET FRIENDLY
- SPECIAL OFFERPET FRIENDLY
- PET FRIENDLY
- PET FRIENDLY
 PET FRIENDLY
 PET FRIENDLY
- APPLY INSTANTLY
Explore by feature - Outdoor Space
- SPECIAL OFFERPET FRIENDLY
- PET FRIENDLY
 NEW - 14 HRS AGOAPPLY INSTANTLY
 APPLY INSTANTLY
 APPLY INSTANTLYPET FRIENDLY
 APPLY INSTANTLYPET FRIENDLY
 APPLY INSTANTLYPET FRIENDLY
 APPLY INSTANTLYPET FRIENDLY
 APPLY INSTANTLYPET FRIENDLY
Homes for sale near 16224 Verbena Cir #T8Z1D5
 NEW CONSTRUCTIONZachary Holland, Premium Prop Llc
 NEW CONSTRUCTIONZachary Holland, Premium Prop Llc
 NEW CONSTRUCTIONZachary Holland, Premium Prop Llc
 NEW CONSTRUCTIONZachary Holland, Premium Prop Llc
 NEW CONSTRUCTIONZachary Holland, Premium Prop Llc
 NEW - 2 DAYS AGOMelisa Schuster, Ogle Real Estate Group LLC
 NEW CONSTRUCTIONZachary Holland, Premium Prop Llc
 NEW CONSTRUCTIONZachary Holland, Premium Prop Llc
 See more homes for sale inEdmond
Off Market Homes Near 16224 Verbena Cir #T8Z1D5
 SOLDAUG 7, 2026Nathaneal Miller, Shepherds Real Estate
 SOLDAUG 7, 2026Jason Monterroso, eXp Realty BO
 SOLDAUG 7, 2026Blake Simon, Engel and Volkers Oklahoma City
 SOLDAUG 7, 2026Nathaneal Miller, Shepherds Real Estate
 SOLDAUG 7, 2026Adam Dye, Engel and Volkers Oklahoma City
 SOLDAUG 7, 2026Brandon Hart, Flotilla Real Estate Partners
 SOLDAUG 7, 2026Karen Blevins, Chinowth & Cohen
 SOLDAUG 7, 2026Tyler Clark, RE/MAX Energy Real Estate
 SOLDAUG 7, 2026Alex Trinidad, Executive Homes Realty, LLC
 SOLDAUG 7, 2026Alex Trinidad, Executive Homes Realty, LLC
- See more homes for sale inEdmond
Frequently asked questions about 16224 Verbena Cir #T8Z1D5
- Is Edmond a buyer's or seller's market?Edmond is currently a balanced market, based on recent for-sale activity.
- What's the median sale price in Edmond?The median sale price in Edmond is $353K. That is up $7.5K from the prior month.
- What do residents say about Edmond?Residents describe Edmond, OK as dog-friendly, easy to park in, and well-kept. Most residents say you need a car. See recently sold homes in Edmond, OK.
- What are the closest schools to 16224 Verbena Cir #T8Z1D5?The closest schools to 16224 Verbena Cir #T8Z1D5 in Edmond, OK are 4th and 5th Grade Center (Elementary, rated 8/10), Deer Creek Elementary School (Pre-K, rated 9/10), Deer Creek High School (rated 10/10).
- Does 16224 Verbena Cir #T8Z1D5 have air conditioning?Yes, 16224 Verbena Cir #T8Z1D5 in Edmond, OK has air conditioning.
- Does 16224 Verbena Cir #T8Z1D5 have a garage?Yes, 16224 Verbena Cir #T8Z1D5 in Edmond, OK has a garage.