


$294,990+
 3 Beds
 2.5 Baths
 1,483 sqft
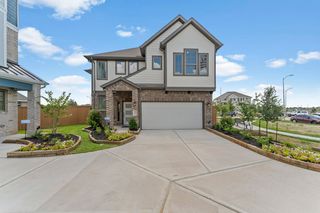
HIBISCUS Plan in Legacy Village by D.R. Horton, Houston, TX 77048
Est. Mortgage $2,075/mo*
Get Pre-QualifiedHome Highlights

Single-Family Home

Built in 2026

$199/sqft

Garage
Local Information
- Map ViewExplore the area around 4805 Peanut Butter And Jelly Dr #KEK92X.

- Schools1 Preschool School1 Elementary School1 Middle School1 High School

- Shop & Eat

-- mins to
About this House
Welcome to the Hibiscus floor plan, a spacious two-story home that spans 1,483 square feet and includes a two-car garage. As you step inside, you'll be greeted by a charming front foyer that leads into the open-concept dining, living, and kitchen area, creating a welcoming and functional space for family gatherings and entertaining. The kitchen features a large island that offers additional storage and seating, making it a perfect hub for meal preparation and casual dining.
Just off the kitchen, you'll find a convenient powder room for guests. The living room is bright and airy with three large windows that overlook the backyard, along with a door that provides easy access to the outdoor space, ideal for relaxing or entertaining. The staircase leading to the second story is located just off the living room, offering a seamless transition to the upper level.
Upstairs, the two secondary bedrooms are located to the left, each with its own walk-in closet, providing plenty of storage space. The laundry room is conveniently located next to the secondary bedrooms, making laundry day a breeze. To the right of the staircase, you'll find the secondary bathroom, which features a one-sink vanity and a standing tub, offering a functional yet stylish space for family members and guests.
At the back of the home, the primary bedroom offers privacy and comfort, featuring two large windows that bring in plenty of natural light. The attached primary bathroom includes a dual-sink vanity and a
Just off the kitchen, you'll find a convenient powder room for guests. The living room is bright and airy with three large windows that overlook the backyard, along with a door that provides easy access to the outdoor space, ideal for relaxing or entertaining. The staircase leading to the second story is located just off the living room, offering a seamless transition to the upper level.
Upstairs, the two secondary bedrooms are located to the left, each with its own walk-in closet, providing plenty of storage space. The laundry room is conveniently located next to the secondary bedrooms, making laundry day a breeze. To the right of the staircase, you'll find the secondary bathroom, which features a one-sink vanity and a standing tub, offering a functional yet stylish space for family members and guests.
At the back of the home, the primary bedroom offers privacy and comfort, featuring two large windows that bring in plenty of natural light. The attached primary bathroom includes a dual-sink vanity and a
Contact this Building
Home Details for 4805 Peanut Butter And Jelly Dr #KEK92X

|
|---|
Levels, Entrance, & Accessibility Stories: 2 |

|
|---|
Year Built Year Built: 2026 |
Property Type / Style Property Type: Single Family HomeArchitecture: House |

|
|---|
Parking & Garage GarageParking Spaces: 2Parking: Garage |

|
|---|
Price Price Per Sqft: $199 |
All New Homes in Legacy Village
Quick Move-in Homes (2)
| 12920 Ami And Tami Pl | 3bd 2.5ba 1,483 sqft | $278,990 | |
| 4806 Tili And Gili St | 3bd 2.5ba 1,470 sqft | $288,990 |
Quick Move-In Homes provided by HAR,DR Horton
Buildable Plans (6)
| ATLANTA Plan | 3bd 2ba 1,156 sqft | $269,990+ | |
| BARTON Plan | 3bd 2ba 1,280 sqft | $277,990+ | |
| CAPROCK Plan | 3bd 2ba 1,434 sqft | $287,990+ | |
| DAVIS Plan | 3bd 2.5ba 1,470 sqft | $293,990+ | |
| HIBISCUS Plan | 3bd 2.5ba 1,483 sqft | $294,990+ | |
| FRANKLIN Plan | 5bd 2.5ba 1,892 sqft | $309,990+ |
Buildable Plans provided by D.R. Horton
Community Description
Welcome to Legacy Village, a boutique new home community nestled in the heart of Central Houston. This charming enclave offers modern one and two-story homes designed for today's lifestyle, complete with the latest smart home technology.
Every home in Legacy Village is thoughtfully crafted, featuring spacious layouts starting at 1,280 square feet, with 3 to 5 bedrooms, 2 to 2.5 bathrooms, and a 2-car garage. These energy-efficient homes are designed to provide comfort, security, and peace of mind, catering to families and professionals alike.
Conveniently located near Hobby Airport, the Houston Medical Center, and Downtown Houston, Legacy Village provides easy access to major highways 288 and 35, shopping, dining, and entertainment hubs, making it the perfect location for both work and leisure.
Seize the opportunity to be part of this vibrant, growing community in Central Houston. At Legacy Village, you'll find the perfect balance of modern design, convenience, and quality living. Don't miss your chance to call this exceptional community home!
Every home in Legacy Village is thoughtfully crafted, featuring spacious layouts starting at 1,280 square feet, with 3 to 5 bedrooms, 2 to 2.5 bathrooms, and a 2-car garage. These energy-efficient homes are designed to provide comfort, security, and peace of mind, catering to families and professionals alike.
Conveniently located near Hobby Airport, the Houston Medical Center, and Downtown Houston, Legacy Village provides easy access to major highways 288 and 35, shopping, dining, and entertainment hubs, making it the perfect location for both work and leisure.
Seize the opportunity to be part of this vibrant, growing community in Central Houston. At Legacy Village, you'll find the perfect balance of modern design, convenience, and quality living. Don't miss your chance to call this exceptional community home!
Contact this Building
Office Hours
Sales Office
4805 Peanut Butter and Jelly Dr
Houston, TX 77048
Around this home
Neighborhood Overview

Neighborhood stats provided by third party data sources.
What Locals Say about South Acres - Crestmont Park
At least 45 Trulia users voted on each feature.

85 % Say yards are well-kept

84 % Say car is needed

78 % Say parking is easy

72 % Say there's holiday spirit

71 % Say kids play outside

66 % Say there are sidewalks

61 % Say it's dog friendly

56 % Say they plan to stay for at least 5 years

51 % Say neighbors are friendly

47 % Say it's quiet

45 % Say streets are well-lit

42 % Say there's wildlife

35 % Say it's walkable to grocery stores

33 % Say people would walk alone at night

33 % Say there are community events

16 % Say it's walkable to restaurants
Sourced by Trulia users. Learn more about our methodology.
LGBTQ Local Legal Protections
LGBTQ Local Legal Protections



Similar Homes You May Like
 NEW - 2 DAYS AGONEW CONSTRUCTIONExclusive Prime Realty, LLC
 NEW CONSTRUCTIONBraden Real Estate Group
 NEW CONSTRUCTION
 NEW CONSTRUCTION
 NEW CONSTRUCTION
 NEW CONSTRUCTIONThe Signorelli Company
 NEW CONSTRUCTION
 NEW CONSTRUCTIONKeller Williams Signature
 NEW CONSTRUCTION
 Better Homes and Gardens Real Estate Gary Greene - Champions
 NEW CONSTRUCTION
 NEW CONSTRUCTION
 NEW CONSTRUCTION
 NEW CONSTRUCTION
 NEW CONSTRUCTION
 NEW CONSTRUCTION
 NEW CONSTRUCTION
- NEW CONSTRUCTION
 NEW CONSTRUCTION
 NEW CONSTRUCTION
 NEW CONSTRUCTION
 NEW CONSTRUCTION
 NEW CONSTRUCTION
 NEW CONSTRUCTION
 NEW CONSTRUCTION
 NEW CONSTRUCTION
 NEW CONSTRUCTION
 NEW CONSTRUCTION
 NEW CONSTRUCTION
 OPEN SUN, 1-4PMNEW CONSTRUCTIONDR Horton- Houston
 NEW CONSTRUCTIONStarlight Homes
 NEW CONSTRUCTIONStarlight Homes
 NEW CONSTRUCTIONMeritage Homes Realty
 NEW CONSTRUCTION
 NEW CONSTRUCTION
 NEW CONSTRUCTION
 NEW CONSTRUCTION
 See more homes for sale inHouston


- Results are loading
HIBISCUS Plan is a buildable plan in Legacy Village. Legacy Village is a new community in Houston, TX. This buildable plan is a 3 bedroom, 3 bathroom, 1,483 sqft single-family home and was listed by DR Horton on Aug 2, 2026. The asking price for HIBISCUS Plan is $294,990.