


$575,900+
 5 Beds
 3 Baths
 2,804 sqft
Yadkin Plan in Legacy Lakes by Caviness & Cates, Aberdeen, NC 28315
Est. Mortgage $3,476/mo*
Get Pre-QualifiedHome Highlights

Single-Family Home

Built in 2026

$205/sqft

Garage
Local Information
- Map ViewExplore the area around Watauga Ln #MGQFDO.

- Schools1 Preschool School1 Elementary School1 Middle School1 High School

- Shop & Eat

-- mins to
About this House
The Yadkin offers a thoughtfully designed two-story layout with flexible living spaces and a first-floor guest suite, making it ideal for entertaining and everyday living. Upon entry, the foyer is flanked by either a formal dining room with optional wainscoting and a coffered ceiling or a flex room with French doors. The foyer leads into the open-concept living area, where the kitchen features a spacious island, and pantry. Additional kitchen options include a gourmet appliance layout with pantry cabinetry. The adjacent breakfast area opens to an optional covered rear porch, creating the perfect space for indoor-outdoor living. The kitchen and breakfast area flow seamlessly into the great room, which offers an optional fireplace. A first-floor guest bedroom with convenient access to a full hall bathroom provides a comfortable retreat for family or visitors. Upstairs, a versatile loft is complemented by three additional bedrooms, each with a walk-in closet, a full hall bathroom with an optional dual sink vanity, and a conveniently located laundry room. The second-floor private primary suite features an optional tray ceiling and a spacious en suite bathroom with a dual sink vanity with an optional center drawer stack, walk-in shower, private water closet, linen closet, and direct access to the walk-in closet. Garage configurations offer a variety of options to fit your lifestyle, including a garage work area, golf cart garage, optional pedestrian door, side-loading garage...
Contact this Building
Home Details for Watauga Ln #MGQFDO

|
|---|
Heating & Cooling Heating: Electric, Wall FurnaceAir ConditioningCooling System: Central AirHeating Fuel: Electric |
Levels, Entrance, & Accessibility Stories: 2 |
Interior Details Number of Rooms: 1Types of Rooms: Walk In Closets |
Fireplace & Spa Fireplace |

|
|---|
Year Built Year Built: 2026 |
Property Type / Style Property Type: Single Family HomeArchitecture: House |

|
|---|
Parking & Garage GarageParking Spaces: 2Parking: Garage |

|
|---|
Price Price Per Sqft: $205 |
All New Homes in Legacy Lakes
Quick Move-in Homes (6)
| 617 Watauga Ln | 4bd 2.5ba 2,574 sqft | $569,900 | |
| 529 Watauga Ln | 4bd 2.5ba 2,876 sqft | $589,500 | |
| 533 Watauga Ln | 4bd 3ba 2,921 sqft | $599,900 | |
| 625 Watauga Ln | 4bd 3ba 2,921 sqft | $599,952 | |
| 521 Watauga Ln | 5bd 3ba 2,804 sqft | $575,900 | |
| 525 Watauga Ln | 4bd 3.5ba 2,695 sqft | $589,952 |
Quick Move-In Homes provided by LPRMLS,Caviness & Cates
Buildable Plans (5)
| Austin Plan | 3bd 2.5ba 2,574 sqft | $569,900+ | |
| Yadkin Plan | 5bd 3ba 2,804 sqft | $575,900+ | |
| Granville Plan | 4bd 2.5ba 2,724 sqft | $589,500+ | |
| Rivermist Plan | 4bd 3.5ba 2,695 sqft | $589,952+ | |
| Cedar Hill Plan | 4bd 3ba 2,921 sqft | $599,900+ |
Buildable Plans provided by Caviness & Cates
Community Description
Golf Course Lots • Tennis Courts • Clubhouse • Pickleball • Community Pool Nestled just minutes from Pinehurst , Southern Pines , and Fort Bragg , Legacy Lakes offers a serene escape across 400 acres of picturesque pine trees, rolling fairways, and natural lakes. Golf enthusiasts will appreciate our close proximity to the renowned Village of Pinehurst and Pinehurst #2 , widely celebrated as one of the nation's premier golf courses. Plus, our new homesites are perfectly situated near Green #1 and #18 , offering unparalleled convenience for avid golfers. Legacy Lakes is more than just a collection of beautiful homes; it's a thriving community designed for an active and engaging lifestyle. Residents can enjoy: Tennis: State-of-the-art tennis courts, pickleball, and opportunities for tennis and fitness classes. Recreation and Socializing: A community pool and clubhouse for gathering with your neighbors. Outdoor Activities: Miles of sidewalks perfect for getting outside with the family. Just a stone's throw from Legacy Lakes, the charming town of Aberdeen offers a delightful array of local amenities that complement the community's offerings. Here, you'll find a variety of local restaurants to explore and numerous parks and recreational facilities that provide ample opportunities for outdoor enjoyment and community engagement. Whether you're seeking an active lifestyle within Legacy Lakes or looking to explore the vibrant offerings of Aberdeen, you'll find a welcoming community with something for everyone.
Contact this Building
Office Hours
Sales Office
Watauga Lane
Aberdeen, NC 28315
Around this home
What Locals Say about Aberdeen
This October
Trick-or-Treat Score
Built from what locals say about this neighborhood.- 74% say there's holiday spirit
- 53% say neighbors are friendly
- 39% say there are sidewalks
Trulia Trick or TreatStart Ghost Hunt
At least 57 Trulia users voted on each feature.

94 % Say car is needed

81 % Say parking is easy

78 % Say it's dog friendly

75 % Say yards are well-kept

74 % Say there's holiday spirit

69 % Say people would walk alone at night

69 % Say kids play outside

63 % Say it's quiet

59 % Say they plan to stay for at least 5 years

53 % Say neighbors are friendly

47 % Say streets are well-lit

41 % Say there's wildlife

39 % Say there are sidewalks

36 % Say it's walkable to restaurants

35 % Say it's walkable to grocery stores

29 % Say there are community events
Sourced by Trulia users. Learn more about our methodology.
LGBTQ Local Legal Protections
LGBTQ Local Legal Protections



Similar Homes You May Like
 NEW CONSTRUCTION
 NEW CONSTRUCTION
 NEW CONSTRUCTION
 NEW CONSTRUCTION
 NEW CONSTRUCTION0.35 ACRES
 NEW CONSTRUCTION$409,900+4 bd2.5 ba2,965 sqftPoplar - Embark Collection Plan in Brookstone Village,
Raeford, NC 28376 NEW CONSTRUCTION
 NEW CONSTRUCTION0.34 ACRES
 NEW CONSTRUCTION
 NEW CONSTRUCTION
 NEW CONSTRUCTION
 NEW CONSTRUCTION
 NEW CONSTRUCTION0.37 ACRES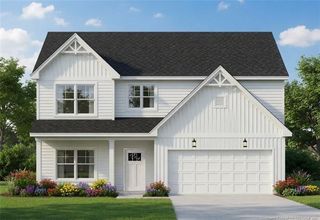
 NEW CONSTRUCTION0.35 ACRES
- NEW CONSTRUCTION0.34 ACRES
 NEW CONSTRUCTION
 NEW CONSTRUCTION
- NEW CONSTRUCTION
 NEW CONSTRUCTION
 NEW - 23 HRS AGOPremier Real Estate of the Sandhills LLC
 NEW CONSTRUCTION0.35 ACRESRealty World Properties of the Pines
 NEW CONSTRUCTION
 NEW CONSTRUCTION0.59 ACRESJENNIFER MEYERING, EXP REALTY LLC, LPRMLS
 NEW CONSTRUCTION
 NEW CONSTRUCTIONSELLING THE SANDHILLS POWERED BY RW PROPERTY OF THE PINES, REALTY WORLD PROPERTIES OF THE PINES, LPRMLS
 NEW CONSTRUCTION
- NEW CONSTRUCTION
 NEW CONSTRUCTION0.35 ACRESRealty World Properties of the Pines
 NEW CONSTRUCTIONTIER ONE REAL ESTATE SERVICES, COLDWELL BANKER ADVANTAGE - YADKIN ROAD, LPRMLS
 NEW CONSTRUCTIONGRULLON TEAM POWERED BY COLDWELL BANKER ADVANTAGE, COLDWELL BANKER ADVANTAGE - FAYETTEVILLE, LPRMLS
 NEW CONSTRUCTIONBRADLEY NORRIS, DREAM FINDERS REALTY, LLC., LPRMLS
- NEW CONSTRUCTIONBRADLEY NORRIS, DREAM FINDERS REALTY, LLC., LPRMLS
 NEW CONSTRUCTIONBRADLEY NORRIS, DREAM FINDERS REALTY, LLC., LPRMLS
 NEW CONSTRUCTION
- NEW CONSTRUCTION
- NEW CONSTRUCTION
 NEW CONSTRUCTIONBRADLEY NORRIS, DREAM FINDERS REALTY, LLC., LPRMLS
 NEW CONSTRUCTION0.34 ACRESRealty World Properties of the Pines
 NEW CONSTRUCTIONSELLING THE SANDHILLS POWERED BY RW PROPERTY OF THE PINES, REALTY WORLD PROPERTIES OF THE PINES, LPRMLS
 See more homes for sale inAberdeen

- Results are loading
Yadkin Plan is a buildable plan in Legacy Lakes. Legacy Lakes is a new community in Aberdeen, NC. This buildable plan is a 5 bedroom, 3 bathroom, 2,804 sqft single-family home and was listed by Caviness & Cates on Sep 4, 2026. The asking price for Yadkin Plan is $575,900.