


$860,990+
 5 Beds
 3 Baths
 2,669 sqft
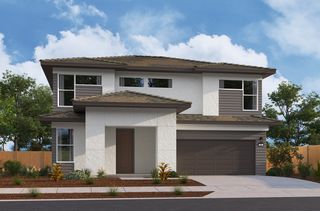
Cypress Plan in Lavender Glen by D.R. Horton, Vacaville, CA 95687
Est. Mortgage $5,574/mo*
Get Pre-QualifiedHome Highlights

Single-Family Home

Built in 2026

$323/sqft

Garage
Local Information
- Map ViewExplore the area around 351 Mount Royal Rd #AKGLGT.

- Schools1 Elementary School1 Middle School2 High Schools

- Shop & Eat

-- mins to
About this House
Discover the Cypress Plan, a spacious 5-bedroom, 3-bathroom home ideal for modern living. This 2-story residence spans 2,669 sq. ft. and features a thoughtful layout with 2 bedrooms downstairs and 3 upstairs, including a bonus room as well as a 2 car garage.
The first floor of this home invites you through the entryway where you will find a spacious bedroom as well as a full bathroom. Situated downstairs is the primary bedroom suite which boasts a luxurious bathroom featuring quartz countertops, dual sinks and a generous oversized shower. Additionally, a spacious walk-in closet complete with built-in shelving.
Step into the chef's kitchen that boasts quartz countertops, stainless-steel appliances and elegant Shaker style cabinets. The adjacent great room and dining room seem perfect for shared meals and special occasions.
Traveling upstairs you will find an inviting bonus room. Three spacious bedrooms next to a full bathroom. Conveniently situated on the second floor is the laundry room and linen closet.
The home is meticulously detailed with Mohawk carpeting and plank flooring. Technology and innovation are seamlessly integrated with smart home features, including a control panel, doorbell, and lamp module, enhancing convenience and security.
Our Cypress Plan promises exceptional living experience, blending functionality and modern amenities perfectly suited for discerning new home buyers.
Contact this Building
Home Details for 351 Mount Royal Rd #AKGLGT

|
|---|
Levels, Entrance, & Accessibility Stories: 2 |

|
|---|
Year Built Year Built: 2026 |
Property Type / Style Property Type: Single Family HomeArchitecture: House |

|
|---|
Parking & Garage GarageParking Spaces: 2Parking: Garage |

|
|---|
Price Price Per Sqft: $323 |
All New Homes in Lavender Glen
Quick Move-in Homes (4)
| 468 National Garden Ln | 4bd 3ba 1,938 sqft | $804,890 | |
| 475 National Garden Ln | 5bd 3ba 2,343 sqft | $841,990 | |
| 369 Mount Royal Rd | 5bd 3ba 2,669 sqft | $875,990 | |
| 480 National Garden Ln | 5bd 3ba 2,938 sqft | $904,990 |
Quick Move-In Homes provided by MetroList Services of CA
Buildable Plans (4)
| Cali Plan | 4bd 3ba 1,938 sqft | $787,990+ | |
| Montara Plan | 5bd 3ba 2,343 sqft | $824,990+ | |
| Cypress Plan | 5bd 3ba 2,669 sqft | $860,990+ | |
| Alder Plan | 5bd 3ba 2,938 sqft | $889,990+ |
Buildable Plans provided by D.R. Horton
Community Description
Excitement is Building in Vacaville: Lavender Glen, a Brand-New Home Community Launching soon!
These homes will offer a thoughtfully designed residences within the sought-after Lagoon Valley, Vacaville's premier master-planned community. This intimate community will feature 105 new homes ranging from approximately 1,938 to 2,938 square feet, with 4 to 5 bedrooms and 3 bathrooms. Both single-story and two-story floor plans will be available, each with a two-car garage, providing flexible living options for a variety of lifestyles. Residents of Lavender Glen will enjoy access to the broader amenities of Lagoon Valley, blending modern home design with the natural surroundings and recreational opportunities that define this growing planned community.
These open-concept floorplans seamlessly connect the great room, dining space, and gourmet kitchen. With modern amenities such as: Quartz kitchen and bathroom countertops, stainless steel appliances, and spacious pantries are all included. Some unique features also include plenty of storage with built-in cabinetry, designed for outdoor living with fully fenced backyards with patios, perfect for relaxing or entertaining. The primary bedroom suite boasts a private bathroom and a generous walk-in closet.
Lavender Glen at Lagoon Valley is your Premier New Home destination in Vacaville California.
Contact this Building
Office Hours
Sales Office
351 Mount Royal Road
Vacaville, CA 95696
Daily Call For Information
Around this home
What Locals Say about Fairfield
This October
Trick-or-Treat Score
Built from what locals say about this neighborhood.- 92% say there are sidewalks
- 72% say there's holiday spirit
- 49% say neighbors are friendly
Trulia Trick or TreatStart Ghost Hunt
At least 859 Trulia users voted on each feature.

92 % Say there are sidewalks

85 % Say it's dog friendly

84 % Say car is needed

77 % Say parking is easy

76 % Say yards are well-kept

72 % Say there's holiday spirit

64 % Say streets are well-lit

59 % Say kids play outside

58 % Say it's quiet

52 % Say people would walk alone at night

51 % Say it's walkable to grocery stores

51 % Say they plan to stay for at least 5 years

49 % Say neighbors are friendly

41 % Say it's walkable to restaurants

37 % Say there's wildlife

23 % Say there are community events
Sourced by Trulia users. Learn more about our methodology.
LGBTQ Local Legal Protections
LGBTQ Local Legal Protections


Similar Homes You May Like
 NEWNEW CONSTRUCTION
 NEWNEW CONSTRUCTION
 NEW CONSTRUCTION
 NEW CONSTRUCTION
 NEW CONSTRUCTIONMeritage Homes of California
 NEW CONSTRUCTIONMeritage Homes of California
 NEW CONSTRUCTIONIntero Real Estate Services
 NEWNEW CONSTRUCTION
 NEW CONSTRUCTION
 NEW CONSTRUCTION
- NEW CONSTRUCTION
 NEW CONSTRUCTION
 NEW CONSTRUCTIONMeritage Homes of California
 NEW CONSTRUCTION
 NEW CONSTRUCTION
 NEW CONSTRUCTION
 NEW CONSTRUCTION
 NEW CONSTRUCTIONMeritage Homes of California
 NEW CONSTRUCTION
 NEW CONSTRUCTION
 NEW CONSTRUCTION

 NEW CONSTRUCTION
 NEW CONSTRUCTION
 NEW CONSTRUCTION
 OPEN SAT, 10-6PMNEW CONSTRUCTION
 NEW CONSTRUCTION
 NEW CONSTRUCTION
 NEW CONSTRUCTION
 NEW - 20 HRS AGONEW CONSTRUCTIONLGI Realty - California, Inc.
 AUCTION
 NEW CONSTRUCTION
 NEW CONSTRUCTION
 See more homes for sale inVacaville


- Results are loading
Cypress Plan is a buildable plan in Lavender Glen. Lavender Glen is a new community in Vacaville, CA. This buildable plan is a 5 bedroom, 3 bathroom, 2,669 sqft single-family home and was listed by DR Horton on Oct 30, 2026. The asking price for Cypress Plan is $860,990.