


$332,990+
 3 Beds
 2 Baths
 1,497 sqft
Freeport II Plan in Laurelbrook by D.R. Horton, Sherrills Ford, NC 28673
Est. Mortgage $1,975/mo*
Get Pre-QualifiedHome Highlights

Single-Family Home

Built in 2026

$222/sqft

Garage
Local Information
- Map ViewExplore the area around 7728 Bainbridge Rd #NW0MMO.

- Schools1 Preschool School1 Elementary School1 Middle School1 High School

- Shop & Eat

-- mins to
About this House
The Freeport II offers the perfect blend of comfort, convenience, and modern living with a thoughtfully designed single-story layout. This inviting home features three spacious bedrooms and two full bathrooms, providing plenty of room for families, guests, or a dedicated home office.
At the heart of the home, the open-concept kitchen overlooks the casual dining area and expansive great room, creating a seamless space for everyday living and entertaining. The kitchen includes a pantry for added storage and easy access to the laundry room, enhancing functionality throughout the home.
Privately situated at the rear of the home, the owner's suite offers a peaceful retreat complete with a large walk-in closet and an en-suite bathroom. Two secondary bedrooms are located toward the front of the home and share a full bath, providing privacy and flexibility for family members or visitors.
Additional highlights include a welcoming front porch, a spacious two-car garage, and an optional covered patio that extends your living space outdoors. Designed with both style and practicality in mind, the Freeport II delivers everything you need for comfortable, everyday living.
At the heart of the home, the open-concept kitchen overlooks the casual dining area and expansive great room, creating a seamless space for everyday living and entertaining. The kitchen includes a pantry for added storage and easy access to the laundry room, enhancing functionality throughout the home.
Privately situated at the rear of the home, the owner's suite offers a peaceful retreat complete with a large walk-in closet and an en-suite bathroom. Two secondary bedrooms are located toward the front of the home and share a full bath, providing privacy and flexibility for family members or visitors.
Additional highlights include a welcoming front porch, a spacious two-car garage, and an optional covered patio that extends your living space outdoors. Designed with both style and practicality in mind, the Freeport II delivers everything you need for comfortable, everyday living.
Contact this Building
Home Details for 7728 Bainbridge Rd #NW0MMO

|
|---|
Levels, Entrance, & Accessibility Stories: 1 |

|
|---|
Year Built Year Built: 2026 |
Property Type / Style Property Type: Single Family HomeArchitecture: House |

|
|---|
Parking & Garage GarageParking Spaces: 2Parking: Garage |

|
|---|
Price Price Per Sqft: $222 |

|
|---|
All New Homes in Laurelbrook
Quick Move-in Homes (12)
| 7616 Bainbridge Rd | 4bd 2ba 1,764 sqft | $349,000 | |
| 7596 Bainbridge Rd | 3bd 2ba 1,618 sqft | $349,840 | |
| 7855 Old Brook Rd | 3bd 2ba 1,618 sqft | $351,840 | |
| 7558 Bainbridge Rd | 4bd 2ba 1,764 sqft | $354,000 | |
| 7554 Bainbridge Rd | 5bd 3ba 2,511 sqft | $384,590 | |
| 7566 Bainbridge Rd | 5bd 3ba 2,818 sqft | $395,000 | |
| 7585 Bainbridge Rd | 3bd 3ba 1,902 sqft | $410,000 | |
| 7557 Bainbridge Rd | 4bd 3ba 2,570 sqft | $427,155 | |
| 7573 Bainbridge Rd | 4bd 3.5ba 2,558 sqft | $439,120 | |
| 7818 Old Brook Rd | 3bd 3ba 2,388 sqft | $439,435 | |
| 7605 Bainbridge Rd | 4bd 3ba 2,428 sqft | $455,000 | |
| 7569 Bainbridge Rd | 4bd 3ba 3,119 sqft | $466,770 |
Quick Move-In Homes provided by Canopy MLS as distributed by MLS GRID
Buildable Plans (15)
| Freeport II Plan | 3bd 2ba 1,497 sqft | $332,990+ | |
| Aria Plan | 3bd 2ba 1,618 sqft | $337,990+ | |
| Cali Plan | 4bd 2ba 1,764 sqft | $341,990+ | |
| Belhaven Plan | 4bd 2.5ba 1,991 sqft | $346,990+ | |
| Penwell Plan | 3bd 2.5ba 2,175 sqft | $350,990+ | |
| Robie Plan | 5bd 3ba 2,368 sqft | $361,990+ | |
| Bristol Plan | 2bd 2ba 1,672 sqft | $364,990+ | |
| Hayden Plan | 5bd 3ba 2,511 sqft | $372,990+ | |
| Hanover Plan | 4bd 2.5ba 2,804 sqft | $379,990+ | |
| Azalea Plan | 3bd 2ba 1,902 sqft | $386,990+ | |
| Fleetwood Plan | 4bd 3ba 2,558 sqft | $403,990+ | |
| London Plan | 4bd 4ba 2,766 sqft | $411,990+ | |
| Summit Plan | 5bd 4ba 2,910 sqft | $412,990+ | |
| Windsor Plan | 4bd 3.5ba 2,753 sqft | $419,990+ | |
| Hampshire Plan | 4bd 3ba 3,113 sqft | $426,990+ |
Buildable Plans provided by D.R. Horton
Community Description
Looking to plant roots in Lake Norman? You'll say yes to the address at Chestnut at Laurelbrook in Sherrills Ford, NC. Although some new home communities look very similar, Chestnut at Laurelbrook is different. With 16 floorplans to choose from, each home showcases its own unique curb appeal that's different from its neighbor.
Whether you're looking for a two-story or ranch floorplan, this community starts from 1,497 to 3,130 sq.ft. and ranges from 2-5 bedrooms, 2-4 bathrooms and 2-car garages. Homes in this neighborhood feature beautiful interior selections including James Hardie® siding, brick, and stone elevations, luxury vinyl flooring, quartz countertops, 36" birch cabinets with crown molding and satin nickel hardware, smart-home panels with a video doorbell, and more.
We know that warm and fuzzy feeling when you get the keys to your new home, but that's not the only place where you'll share the same excitement. In this neighborhood, resort-style amenities await you. This community features a large pool with a clubhouse, scenic tree-lined walking trails, pickleball courts to get your game on, pocket parks, and a recreation field for evening soccer games.
Sherrills Ford is a hidden gem. If you haven't visited yet, now's the time; there's something quite special about it. Not only is Chestnut at Laurelbrook within the Catawba County school district, but Sherrills Ford is rich with history and fun activities for your family to enjoy.
Whether you want to explore The Neill-Turner-Lester House and the Miles Alexander Sherrill House to take a glimpse into the area's past, try kayaking and paddle boarding on Lake Norman, find a quiet spot to go fishing, or enjoy a day out on the boat and jet ski, the opportunities are endless when only minutes to beautiful Lake Norman. And don't forget about shopping and dining-Target, Home Foods, Harris Teeter, and popular local eats including Blu Star Grill are right around the corner.
Chestnut at Laurelbrook offers the perfec
Whether you're looking for a two-story or ranch floorplan, this community starts from 1,497 to 3,130 sq.ft. and ranges from 2-5 bedrooms, 2-4 bathrooms and 2-car garages. Homes in this neighborhood feature beautiful interior selections including James Hardie® siding, brick, and stone elevations, luxury vinyl flooring, quartz countertops, 36" birch cabinets with crown molding and satin nickel hardware, smart-home panels with a video doorbell, and more.
We know that warm and fuzzy feeling when you get the keys to your new home, but that's not the only place where you'll share the same excitement. In this neighborhood, resort-style amenities await you. This community features a large pool with a clubhouse, scenic tree-lined walking trails, pickleball courts to get your game on, pocket parks, and a recreation field for evening soccer games.
Sherrills Ford is a hidden gem. If you haven't visited yet, now's the time; there's something quite special about it. Not only is Chestnut at Laurelbrook within the Catawba County school district, but Sherrills Ford is rich with history and fun activities for your family to enjoy.
Whether you want to explore The Neill-Turner-Lester House and the Miles Alexander Sherrill House to take a glimpse into the area's past, try kayaking and paddle boarding on Lake Norman, find a quiet spot to go fishing, or enjoy a day out on the boat and jet ski, the opportunities are endless when only minutes to beautiful Lake Norman. And don't forget about shopping and dining-Target, Home Foods, Harris Teeter, and popular local eats including Blu Star Grill are right around the corner.
Chestnut at Laurelbrook offers the perfec
Contact this Building
Office Hours
Sales Office
7728 Bainbridge Road
Sherrills Ford, NC 28673
Around this home
What Locals Say about Sherrills Ford
At least 26 Trulia users voted on each feature.

100 % Say car is needed

94 % Say yards are well-kept

85 % Say there's holiday spirit

79 % Say parking is easy

78 % Say it's quiet

77 % Say it's dog friendly

72 % Say there's wildlife

63 % Say people would walk alone at night

62 % Say they plan to stay for at least 5 years

58 % Say neighbors are friendly

50 % Say kids play outside

47 % Say there are community events

19 % Say it's walkable to grocery stores

10 % Say streets are well-lit
Sourced by Trulia users. Learn more about our methodology.
LGBTQ Local Legal Protections
LGBTQ Local Legal Protections



Similar Homes You May Like
 NEW CONSTRUCTION
 NEW CONSTRUCTION
 NEW CONSTRUCTION
 NEW CONSTRUCTION
 NEW CONSTRUCTION
 NEW CONSTRUCTION
 NEW CONSTRUCTION
 NEW CONSTRUCTION
 NEW CONSTRUCTION
 NEW CONSTRUCTION
- NEW CONSTRUCTION
 NEW CONSTRUCTION
 NEW CONSTRUCTION
 NEW CONSTRUCTION
 NEW CONSTRUCTION
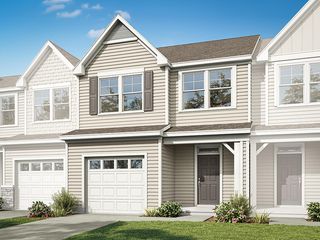 NEW CONSTRUCTION
 NEW CONSTRUCTION
 NEW CONSTRUCTION
 NEW CONSTRUCTION
 NEW CONSTRUCTION
- NEW CONSTRUCTION
 NEW CONSTRUCTION
- NEW CONSTRUCTION
 NEW CONSTRUCTION
 NEW CONSTRUCTION
 NEW CONSTRUCTIONMeritage Homes of the Carolinas
 NEW CONSTRUCTIONMeritage Homes of the Carolinas
 NEW CONSTRUCTIONMeritage Homes of the Carolinas
- NEW CONSTRUCTIONMeritage Homes of the Carolinas
 NEW CONSTRUCTION
 NEW CONSTRUCTIONSM North Carolina Brokerage LLC
 NEW CONSTRUCTIONMeritage Homes of the Carolinas
- NEW CONSTRUCTIONMeritage Homes of the Carolinas
 NEW CONSTRUCTION
- NEW CONSTRUCTION
 NEW CONSTRUCTION
 See more homes for sale inSherrills Ford


- Results are loading
Freeport II Plan is a buildable plan in Laurelbrook. Laurelbrook is a new community in Sherrills Ford, NC. This buildable plan is a 3 bedroom, 2 bathroom, 1,497 sqft single-family home and was listed by DR Horton on Jul 29, 2026. The asking price for Freeport II Plan is $332,990.