


$382,990+
 4 Beds
 2.5 Baths
 2,001 sqft
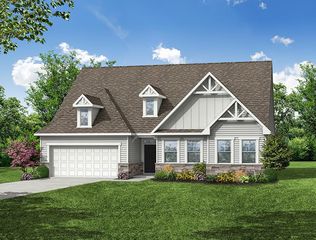
Darby II Plan in Laurelbrook by M/I Homes, Sherrills Ford, NC 28673
Est. Mortgage $2,355/mo*
Get Pre-QualifiedHome Highlights

Single-Family Home

Built in 2026

$191/sqft

Garage
Local Information
- Map ViewExplore the area around 8609 Acadia Pkwy #C2YL7W.

- Schools1 Preschool School1 Elementary School1 Middle School1 High School

- Shop & Eat

-- mins to
About this House
The Darby II offers room for everyone with 4 bedrooms, flexible living spaces, and an open-concept layout designed for everyday comfort. From the versatile flex room and spacious family room to the private owner's suite, this home combines functionality and style in all 2,001 square feet.
Contact this Building
Home Details for 8609 Acadia Pkwy #C2YL7W

|
|---|
Levels, Entrance, & Accessibility Stories: 2 |

|
|---|
Year Built Year Built: 2026 |
Property Type / Style Property Type: Single Family HomeArchitecture: House |

|
|---|
Parking & Garage GarageParking Spaces: 2Parking: Garage |

|
|---|
Price Price Per Sqft: $191 |
All New Homes in Laurelbrook
Quick Move-in Homes (10)
| 2173 Clifton Rd | 3bd 2.5ba 2,125 sqft | $357,500 | |
| 8886 Visgrove Dr | 3bd 2.5ba 2,317 sqft | $367,000 | |
| 8895 Visgrove Dr | 3bd 2.5ba 1,823 sqft | $371,000 | |
| 8890 Visgrove Dr | 4bd 2.5ba 2,317 sqft | $388,500 | |
| 8557 Acadia Pkwy | 4bd 2.5ba 2,342 sqft | $400,990 | |
| 8894 Visgrove Dr | 4bd 3ba 2,449 sqft | $402,500 | |
| 1997 Standish Dr | 4bd 3ba 2,557 sqft | $410,990 | |
| 1993 Standish Dr | 4bd 3.5ba 3,084 sqft | $437,990 | |
| 8561 Acadia Pkwy | 5bd 4.5ba 3,105 sqft | $449,240 | |
| 8570 Acadia Pkwy | 4bd 3.5ba 2,586 sqft | $454,730 |
Quick Move-In Homes provided by Canopy MLS as distributed by MLS GRID,M/I Homes
Buildable Plans (8)
| Bexley II Plan | 3bd 2.5ba 1,884 sqft | $371,990+ | |
| Darby II Plan | 4bd 2.5ba 2,001 sqft | $382,990+ | |
| Findlay II Plan | 4bd 2.5ba 2,314 sqft | $388,990+ | |
| Meadow Plan | 3bd 2.5ba 1,947 sqft | $389,990+ | |
| Erie II Plan | 4bd 3ba 2,542 sqft | $396,990+ | |
| Draper II Plan | 5bd 3ba 2,588 sqft | $399,990+ | |
| Vernon Plan | 3bd 2.5ba 2,125 sqft | $399,990+ | |
| Savoy II Plan | 4bd 3.5ba 3,078 sqft | $421,990+ |
Buildable Plans provided by M/I Homes
Community Description
Laurelbrook in Sherrills Ford offers new single family homes in a peaceful setting near Lake Norman, with quick access to the Charlotte Metro area. Homes feature open-concept layouts, spacious kitchens with modern finishes, and flexible secondary rooms that easily adapt to work, play, or hobbies.Amenities include nearby shopping and dining, along with abundant outdoor recreation at Lake Norman, local parks, and nature preserves. The community's thoughtful designs and curated interiors create a comfortable living experience from the start.Served by Catawba County Schools, Laurelbrook provides a relaxed lifestyle surrounded by natural beauty, everyday convenience, and plenty of ways to enjoy the outdoors.
Contact this Building
Office Hours
Sales Office
8609 Acadia Parkway
Sherrills Ford, NC 28673
Around this home
What Locals Say about Sherrills Ford
At least 26 Trulia users voted on each feature.

100 % Say car is needed

94 % Say yards are well-kept

85 % Say there's holiday spirit

79 % Say parking is easy

78 % Say it's quiet

77 % Say it's dog friendly

72 % Say there's wildlife

63 % Say people would walk alone at night

62 % Say they plan to stay for at least 5 years

58 % Say neighbors are friendly

50 % Say kids play outside

47 % Say there are community events

19 % Say it's walkable to grocery stores

10 % Say streets are well-lit
Sourced by Trulia users. Learn more about our methodology.
LGBTQ Local Legal Protections
LGBTQ Local Legal Protections



Similar Homes You May Like
 NEW CONSTRUCTION
 NEW CONSTRUCTION
 NEW CONSTRUCTION
 NEW CONSTRUCTION
 NEW CONSTRUCTION
 NEW CONSTRUCTION
 NEW CONSTRUCTION
 NEW CONSTRUCTION
 NEW CONSTRUCTION
 NEW CONSTRUCTION
 NEW CONSTRUCTION
 NEW CONSTRUCTION
 NEW CONSTRUCTIONDR Horton Inc
 AUCTION0.65 ACRES
 NEW CONSTRUCTIONDR Horton Inc
 NEW CONSTRUCTIONEastwood Homes
 NEW - 1 DAY AGONEW CONSTRUCTIONDR Horton Inc
 NEW CONSTRUCTION
 NEW CONSTRUCTION
 NEW CONSTRUCTION
 NEW CONSTRUCTION
 NEW CONSTRUCTION
 NEW CONSTRUCTION
 See more homes for sale inSherrills Ford



- Results are loading
Darby II Plan is a buildable plan in Laurelbrook. Laurelbrook is a new community in Sherrills Ford, NC. This buildable plan is a 4 bedroom, 3 bathroom, 2,001 sqft single-family home and was listed by M/I Homes on Aug 21, 2026. The asking price for Darby II Plan is $382,990.