


$274,990+
Original price: $265,990
 4 Beds
 2 Baths
 1,749 sqft
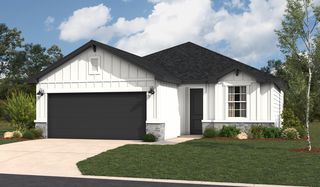
Santa Cecilia Plan in Las Arboledas by Westwind Homes RGV, Hidalgo, TX 78557
Est. Mortgage $2,066/mo*
Get Pre-QualifiedHome Highlights

Single-Family Home

Built in 2026

$157/sqft

2 Car Garage

HOA $33/mo
Local Information
- Map ViewExplore the area around 2112 N 27th Dr #5L2T3R.

- Schools1 Preschool School1 Elementary School1 Middle School1 High School

- Shop & Eat

-- mins to
About this House
Overview
The Santa Cecilia Floor Plan is a beautifully designed single-story home offering a harmonious blend of elegance and functionality. With three spacious bedrooms and two bathrooms, this layout is perfect for families or those who love to entertain. The master bedroom is a private retreat featuring a generous walk-in closet and a luxurious master bath, complete with customizable options such as a double sink or a garden tub and shower combination. The additional bedrooms are thoughtfully positioned for privacy and easy access to the second bathroom, making it ideal for guests or children.
The heart of the home is the open-concept living room, which seamlessly connects to the dining area and kitchen. The kitchen is equipped with a large island, plenty of counter space, and a pantry for optimal storage. A covered patio extends the living space outdoors, providing a perfect spot for relaxing or entertaining. Additional highlights include a dedicated utility room, a welcoming foyer, and an attached two-car garage with convenient access to the home.
The Santa Cecilia Floor Plan combines modern style with practical features, offering homeowners a space that is both inviting and functional. Its thoughtful layout and customization options make it an excellent choice for those seeking a home that adapts to their lifestyle.
The Santa Cecilia Floor Plan is a beautifully designed single-story home offering a harmonious blend of elegance and functionality. With three spacious bedrooms and two bathrooms, this layout is perfect for families or those who love to entertain. The master bedroom is a private retreat featuring a generous walk-in closet and a luxurious master bath, complete with customizable options such as a double sink or a garden tub and shower combination. The additional bedrooms are thoughtfully positioned for privacy and easy access to the second bathroom, making it ideal for guests or children.
The heart of the home is the open-concept living room, which seamlessly connects to the dining area and kitchen. The kitchen is equipped with a large island, plenty of counter space, and a pantry for optimal storage. A covered patio extends the living space outdoors, providing a perfect spot for relaxing or entertaining. Additional highlights include a dedicated utility room, a welcoming foyer, and an attached two-car garage with convenient access to the home.
The Santa Cecilia Floor Plan combines modern style with practical features, offering homeowners a space that is both inviting and functional. Its thoughtful layout and customization options make it an excellent choice for those seeking a home that adapts to their lifestyle.
Contact this Building
Home Details for 2112 N 27th Dr #5L2T3R

|
|---|
Heating & Cooling Heating: ElectricAir ConditioningCooling System: Central AirHeating Fuel: Electric |
Levels, Entrance, & Accessibility Stories: 1 |
Interior Details Number of Rooms: 3Types of Rooms: Living Room, Dining Room, Walk In Closets |

|
|---|
Exterior Home Features Roof: Composition |
Parking & Garage Parking Spaces: 2Parking: Attached |

|
|---|
Year Built Year Built: 2026 |
Property Type / Style Property Type: Single Family HomeArchitecture: House |

|
|---|
Price Price Per Sqft: $157 |

|
|---|
HOA Fee: $33/Monthly |
All New Homes in Las Arboledas
Quick Move-in Homes (3)
| 2207 N 25th 1/2 St | 4bd 2ba 1,652 sqft | $287,300 | |
| 2306 N 26th Dr | 4bd 2.5ba 2,308 sqft | $329,360 | |
| 2108 N 25th 1/2 St | 4bd 2.5ba 2,308 sqft | $340,005 |
Quick Move-In Homes provided by WestWind Homes TX
Buildable Plans (8)
| St. Jude Plan | 3bd 2ba 1,345 sqft | $258,990+ | |
| San Pedro Plan | 3bd 2ba 1,502 sqft | $261,990+ | |
| San Angel Plan | 4bd 2ba 1,652 sqft | $269,990+ | |
| Santa Cecilia Plan | 4bd 2ba 1,749 sqft | $274,990+ | |
| San Gabriel Plan | 3bd 2ba 1,829 sqft | $275,990+ | |
| San Sebastian Plan | 3bd 2ba 1,858 sqft | $276,990+ | |
| San Felipe Plan | 3bd 2.5ba 2,128 sqft | $288,990+ | |
| San Cristobal Plan | 4bd 2.5ba 2,308 sqft | $313,990+ |
Buildable Plans provided by Westwind Homes RGV
Community Description
Las Arboledas V Community in Hidalgo, Texas, is a premier neighborhood built by Westwind Homes, offering modern, energy-efficient homes in a highly desirable location. Situated near major highways, including I-69C, residents enjoy seamless connectivity to nearby cities like McAllen, Edinburg, and Mission. This community is just minutes from local attractions such as the State Farm Arena, known for its concerts and events, and the Hidalgo Pumphouse Museum and World Birding Center, a haven for nature enthusiasts. Families will appreciate the close proximity to top-rated schools within the Hidalgo Independent School District, as well as nearby parks and recreational facilities for outdoor fun.
Las Arboledas V is thoughtfully designed to provide a tranquil yet vibrant living experience. The homes in this community feature spacious layouts, open-concept designs, and modern finishes tailored to meet the needs of today's families. With nearby shopping centers, grocery stores, and dining options, daily conveniences are just a short drive away. The peaceful streets and welcoming atmosphere create a sense of community where neighbors connect and families thrive. Whether you're starting a new chapter or looking for a forever home, the Las Arboledas V Community offers a perfect combination of location, lifestyle, and quality craftsmanship in the heart of South Texas.
Las Arboledas V is thoughtfully designed to provide a tranquil yet vibrant living experience. The homes in this community feature spacious layouts, open-concept designs, and modern finishes tailored to meet the needs of today's families. With nearby shopping centers, grocery stores, and dining options, daily conveniences are just a short drive away. The peaceful streets and welcoming atmosphere create a sense of community where neighbors connect and families thrive. Whether you're starting a new chapter or looking for a forever home, the Las Arboledas V Community offers a perfect combination of location, lifestyle, and quality craftsmanship in the heart of South Texas.
Contact this Building
Office Hours
Sales Office
2112 N 27th Dr.
Hidalgo, TX 78557
Around this home
The GreatSchools Rating compares schools on a variety of school quality indicators including test scores, college readiness, equity and more. Learn more.

What Locals Say about Hidalgo
At least 23 Trulia users voted on each feature.

91 % Say parking is easy

91 % Say car is needed

85 % Say it's dog friendly

81 % Say yards are well-kept

80 % Say there's holiday spirit

76 % Say people would walk alone at night

73 % Say there are sidewalks

66 % Say it's quiet

59 % Say streets are well-lit

51 % Say neighbors are friendly

50 % Say they plan to stay for at least 5 years

48 % Say kids play outside

33 % Say there's wildlife

31 % Say it's walkable to grocery stores

28 % Say it's walkable to restaurants

23 % Say there are community events
Sourced by Trulia users. Learn more about our methodology.
LGBTQ Local Legal Protections
LGBTQ Local Legal Protections



Similar Homes You May Like
 NEW CONSTRUCTION
 NEW CONSTRUCTION
 NEW CONSTRUCTION
 NEW CONSTRUCTION
 NEW CONSTRUCTION
- NEW CONSTRUCTION
 NEW CONSTRUCTION
 NEW CONSTRUCTION
 NEW CONSTRUCTION
- NEW CONSTRUCTION
 NEW CONSTRUCTION
 NEW CONSTRUCTION
- NEW CONSTRUCTION
 NEW CONSTRUCTION
 NEW CONSTRUCTIONBrad K. Frisby, Key Realty
 NEW CONSTRUCTION
- NEW CONSTRUCTION
 NEW CONSTRUCTION
 NEW CONSTRUCTION
- NEW CONSTRUCTION
 NEW CONSTRUCTION
 NEW CONSTRUCTION
 NEW CONSTRUCTIONRaul Rodriguez, Imperio Real Estate Llc
- NEW - 12 HRS AGONEW CONSTRUCTIONRaul Rodriguez, Imperio Real Estate Llc
 NEW CONSTRUCTIONBrad K. Frisby, Key Realty
 NEW CONSTRUCTION
- NEW CONSTRUCTION
 NEW CONSTRUCTION
 NEW CONSTRUCTION
- NEW CONSTRUCTION
- NEW CONSTRUCTION
 NEW CONSTRUCTION
 NEW CONSTRUCTION
 NEW CONSTRUCTION
- NEW CONSTRUCTION
- NEW CONSTRUCTION
- NEW CONSTRUCTION
 NEW CONSTRUCTION
 NEW CONSTRUCTION
 NEW CONSTRUCTION
 See more homes for sale inHidalgo

- Results are loading
Santa Cecilia Plan is a buildable plan in Las Arboledas. Las Arboledas is a new community in Hidalgo, TX. This buildable plan is a 4 bedroom, 2 bathroom, 1,749 sqft single-family home and was listed by WestWind Homes TX on Mar 5, 2025. The asking price for Santa Cecilia Plan is $274,990.