


$683,990+
Original price: $678,990
 4 Beds
 3.5 Baths
 3,492 sqft
Plan Foxleigh in Lariat: 70ft. lots by Highland Homes, Liberty Hill, TX 78642
Est. Mortgage $4,616/mo*
Get Pre-QualifiedHome Highlights

Single-Family Home

Built in 2026

$196/sqft

3 Car Garage
Local Information
- Map ViewExplore the area around 204 Rollo Rd #RSNEHU.

- Schools1 Preschool School1 Elementary School1 Middle School1 High School

- Shop & Eat

-- mins to
About this House
The Foxleigh is an impressive two-story home that offers 3,492 square feet of beautifully designed living space. Entering through the foyer, you'll find a study and secondary bedroom with a private bath. The open-concept kitchen, complete with a central island, flows into the dining and family rooms, providing seamless access to a spacious patio for outdoor enjoyment. The main floor also features a luxurious primary suite with an expansive bath and an entertainment room for relaxation or gatherings. The three-car tandem garage offers ample storage and convenient home access. A stylish staircase leads to the upper level, where a game room and additional storage space are complemented by Bedrooms Three and Four, sharing a well-appointed bath. This home is perfect for family living and entertaining.
Contact this Building
Home Details for 204 Rollo Rd #RSNEHU

|
|---|
Heating & Cooling Heating: Natural Gas, Forced AirAir ConditioningCooling System: Central AirHeating Fuel: Natural Gas |
Levels, Entrance, & Accessibility Stories: 2 |
Interior Details Number of Rooms: 1Types of Rooms: Living Room |

|
|---|
Year Built Year Built: 2026 |
Property Type / Style Property Type: Single Family HomeArchitecture: House |

|
|---|
Parking & Garage Parking Spaces: 3Parking: Attached |

|
|---|
Price Price Per Sqft: $196 |
All New Homes in Lariat: 70ft. lots
Quick Move-in Homes (3)
| 217 Luttrell Ln | 4bd 3.5ba 2,901 sqft | $574,990 | |
| 305 Luttrell Ln | 5bd 4.5ba 3,215 sqft | $599,990 | |
| 301 Luttrell Ln | 5bd 4.5ba 3,305 sqft | $614,990 |
Quick Move-In Homes provided by Unlock MLS,Central Texas MLS
Buildable Plans (11)
| Plan Canterbury Plan | 4bd 3ba 2,748 sqft | $594,990+ | |
| Plan Nelson Plan | 4bd 3ba 2,747 sqft | $601,990+ | |
| Plan Vaughan Plan | 4bd 3ba 2,677 sqft | $601,990+ | |
| Plan Rogers Plan | 4bd 4.5ba 2,997 sqft | $609,990+ | |
| Plan Tucker Plan | 5bd 4ba 3,305 sqft | $621,990+ | |
| Plan Strait Plan | 5bd 4ba 3,215 sqft | $623,990+ | |
| Plan Birchwood Plan | 4bd 3.5ba 2,796 sqft | $630,990+ | |
| Plan Foxleigh Plan | 4bd 3.5ba 3,492 sqft | $683,990+ | |
| Plan Sheffield Plan | 4bd 3ba 3,630 sqft | $692,990+ | |
| Plan Stanley Plan | 4bd 3.5ba 3,470 sqft | $693,990+ | |
| Plan Telford Plan | 4bd 3.5ba 3,560 sqft | $696,990+ |
Buildable Plans provided by Highland Homes
Community Description
Lariat offers small town charm with plenty of amenities for everyone. Conveniently located off of Highway 29, west of 183, in Liberty Hill, Lariat is planning to treat residents to amenities including a fishing dock & pond, pool & splash pad, trail system, parks, a dog park and more! Kids in Lariat attend acclaimed Liberty Hill ISD schools.
Contact this Building
Office Hours
Sales Office
204 Rollo Road
Liberty Hill, TX 78642
Around this home
What Locals Say about Liberty Hill
At least 55 Trulia users voted on each feature.

93 % Say car is needed

88 % Say parking is easy

86 % Say yards are well-kept

84 % Say it's quiet

83 % Say there's holiday spirit

79 % Say it's dog friendly

78 % Say kids play outside

68 % Say people would walk alone at night

61 % Say neighbors are friendly

61 % Say there's wildlife

53 % Say they plan to stay for at least 5 years

49 % Say there are community events

47 % Say there are sidewalks

38 % Say streets are well-lit

11 % Say it's walkable to restaurants
Sourced by Trulia users. Learn more about our methodology.
LGBTQ Local Legal Protections
LGBTQ Local Legal Protections



Similar Homes You May Like
 NEW CONSTRUCTION
- NEW CONSTRUCTION$807,990+4 bd3.5 ba3,492 sqftPlan Foxleigh in Parkside On The River: 60ft. lots,
Georgetown, TX 78628  NEW CONSTRUCTION
- NEW CONSTRUCTION
 NEW CONSTRUCTION
 NEW CONSTRUCTION
 NEW CONSTRUCTION
 NEW CONSTRUCTION
 NEW CONSTRUCTION$683,990+4 bd4 ba2,982 sqftPlan Cambridge in Parkside On The River: 50ft. lots,
Georgetown, TX 78628 NEW CONSTRUCTION
 NEW CONSTRUCTION
 NEW CONSTRUCTION
 NEW CONSTRUCTION
 NEW CONSTRUCTION
- NEW CONSTRUCTION$504,990+3 bd2.5 ba2,480 sqftPlan Ellington in Santa Rita Ranch: 40-45ft. lots,
Liberty Hill, TX 78642  NEW CONSTRUCTION
 NEW CONSTRUCTION
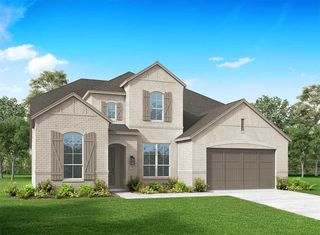 NEW CONSTRUCTION
 NEW CONSTRUCTION
 NEW CONSTRUCTION
 NEW CONSTRUCTION$849,990+4 bd3.5 ba3,560 sqftPlan Telford in Parkside On The River: 60ft. lots,
Georgetown, TX 78628- NEW CONSTRUCTION
 NEW CONSTRUCTION
 NEW CONSTRUCTION
- NEW CONSTRUCTION
- NEW CONSTRUCTION
 NEW CONSTRUCTION
 NEW CONSTRUCTION
 NEW CONSTRUCTION
 NEW CONSTRUCTION
- NEW CONSTRUCTION
 NEW CONSTRUCTION
 NEW CONSTRUCTION$678,990+4 bd3 ba2,788 sqftPlan Middleton in Parkside On The River: 50ft. lots,
Georgetown, TX 78628 NEW CONSTRUCTION
 NEW CONSTRUCTION
 NEW CONSTRUCTION
 NEW CONSTRUCTION
 NEW CONSTRUCTION
 NEW CONSTRUCTION$699,990+4 bd3 ba2,775 sqftPlan Canterbury in Parkside On The River: 60ft. lots,
Georgetown, TX 78628 NEW CONSTRUCTION$507,990+3 bd2.5 ba2,313 sqftPlan Everett in Santa Rita Ranch: 40-45ft. lots,
Liberty Hill, TX 78642 See more homes for sale inLiberty Hill

- Results are loading
Plan Foxleigh Plan is a buildable plan in Lariat: 70ft. lots. Lariat: 70ft. lots is a new community in Liberty Hill, TX. This buildable plan is a 4 bedroom, 4 bathroom, 3,492 sqft single-family home and was listed by Highland Homes on Jun 12, 2025. The asking price for Plan Foxleigh Plan is $683,990.