
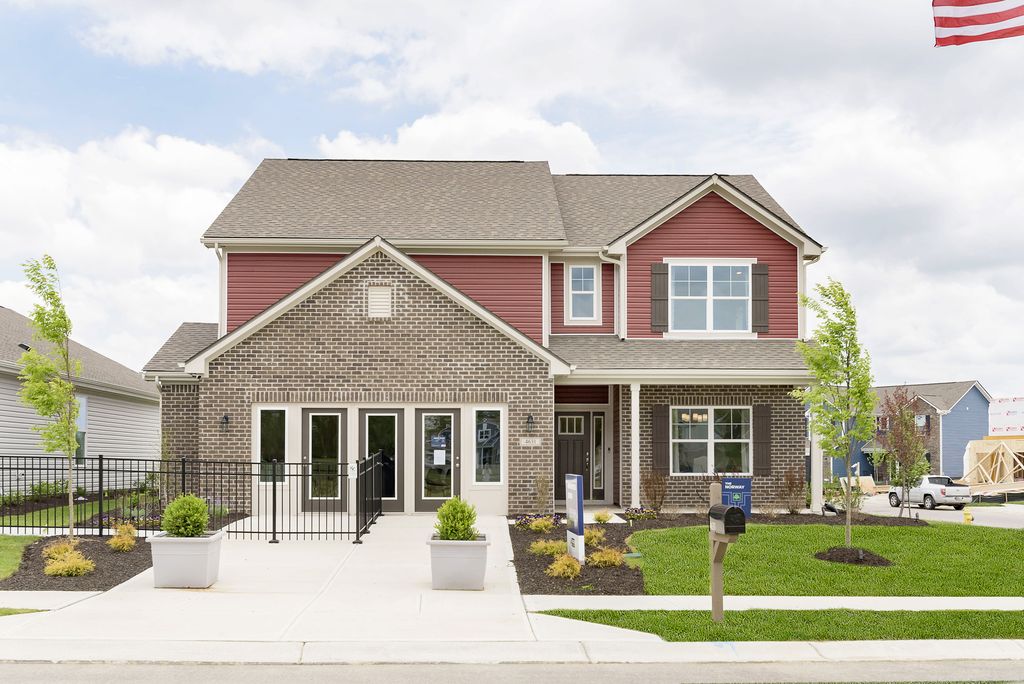


$361,995+
Original price: $359,995
 5 Beds
 2.5 Baths
 2,961 sqft
Norway Plan in Langdon Crossing by Arbor Homes, Arcadia, IN 46030
Est. Mortgage $2,333/mo*
Get Pre-QualifiedHome Highlights

Single-Family Home

Built in 2026

$122/sqft

2 Car Garage
Local Information
- Map ViewExplore the area around 1586 Goodnight Dr #2XLE3G.

- Schools1 Preschool School2 Elementary Schools1 Middle School1 High School

- Shop & Eat

-- mins to
About this House
The Norway is one of Arbor Homes most popular floorplans a flexible 5-bedroom, 2.5-bath design with incredible space and curb appeal. Choose from multiple exterior elevations or add an optional third-car garage for extra storage, a workshop, or space for outdoor gear.Step inside from the front porch to find a welcoming dining room that can easily double as a playroom or creative space. Toward the back of the home, a private den makes the perfect office or optional fifth bedroom for guests.The open-concept layout connects the great room, dining nook, and kitchen, creating the ideal setting for family time or entertaining. The kitchen features an impressive H-frame island, plenty of cabinets, and a walk-in pantry for ample storage. Add an optional sunroom off the nook to enjoy natural light all year long.Upstairs, youll find four bedrooms, each with a walk-in closet, plus a loft that can serve as a game room, lounge, or optional sixth bedroom. With a convenient second-floor laundry, chores are easier than ever. The spacious primary suite offers privacy and comfort, with optional upgrades to create your perfect retreat.Visit an Arbor Homes community today to explore The Norway and see how this versatile floorplan can fit your lifestyle.
Contact this Building
Home Details for 1586 Goodnight Dr #2XLE3G

|
|---|
Heating & Cooling Heating: Heat PumpAir ConditioningCooling System: Central AirHeating Fuel: Heat Pump |
Levels, Entrance, & Accessibility Stories: 2 |

|
|---|
Year Built Year Built: 2026 |
Property Type / Style Property Type: Single Family HomeArchitecture: House |

|
|---|
Parking & Garage Parking Spaces: 2Parking: Attached |

|
|---|
Price Price Per Sqft: $122 |
All New Homes in Langdon Crossing
Quick Move-in Homes (3)
| 1448 Bell Dr | 3bd 2ba 1,801 sqft | $369,995 | |
| 549 Melbrook St | 4bd 2.5ba 2,813 sqft | $414,995 | |
| 528 Wise Way | 4bd 2.5ba 2,612 sqft | $419,995 |
Quick Move-In Homes provided by MIBOR as distributed by MLS GRID
Buildable Plans (12)
| Walnut Plan | 3bd 2ba 1,228 sqft | $278,995+ | |
| Ashton Plan | 3bd 2ba 1,354 sqft | $284,995+ | |
| Bradford Plan | 3bd 2ba 1,613 sqft | $298,995+ | |
| Juniper Plan | 3bd 2.5ba 1,880 sqft | $314,995+ | |
| Chestnut Plan | 3bd 2ba 1,801 sqft | $315,995+ | |
| Ironwood Plan | 3bd 2.5ba 1,963 sqft | $317,995+ | |
| Aspen II Plan | 4bd 2.5ba 2,176 sqft | $336,995+ | |
| Spruce Plan | 4bd 2.5ba 2,343 sqft | $337,995+ | |
| Palmetto Plan | 4bd 2.5ba 2,580 sqft | $351,995+ | |
| Cooper Plan | 4bd 2.5ba 2,813 sqft | $359,995+ | |
| Norway Plan | 5bd 2.5ba 2,961 sqft | $361,995+ | |
| Empress Plan | 5bd 2.5ba 3,198 sqft | $363,995+ |
Buildable Plans provided by Arbor Homes
Community Description
Discover Langdon Crossing, an Arbor Homes new home community in Arcadia, IN! This neighborhood is located off IN-37 and East 256th Street.Arcadia offers countless activities near your new home, including outdoor adventures at Mitchell Lee Park or Rookery Preserve, along with local events on Main Street in Downtown Arcadia. In the warm summer months, dont miss the fun at the splash pad on Main Street!If youre into water sports, this is the perfect location for you. Just 15 minutes away, youll find Morse Reservoir where you can dock your boat or rent a pontoon just for the day. Enjoy local dining on Jackson street, like Boathouse Kitchen & Swan Dive or 10 West Restaurant & Bar.Langdon Crossing addresses will feed into the Hamilton Heights School Corporation, with the high school just down the road. The neighborhood features thoughtfully designed single-family homes with multiple floor plan selections, modern finishes, and upgrade options that can fit a variety of lifestyles.Visit our brand new Bradford and Aspen II model homes today and discover everything Arcadia has to offer!
Contact this Building
Office Hours
Sales Office
1586 Goodnight Drive
Arcadia, IN 46030
Around this home
What Locals Say about Arcadia
At least 15 Trulia users voted on each feature.

100 % Say car is needed

95 % Say parking is easy

94 % Say there's holiday spirit

90 % Say it's dog friendly

83 % Say kids play outside

82 % Say yards are well-kept

76 % Say they plan to stay for at least 5 years

75 % Say people would walk alone at night

68 % Say neighbors are friendly

62 % Say it's quiet

56 % Say it's walkable to restaurants

47 % Say there are sidewalks

38 % Say there's wildlife

24 % Say streets are well-lit

21 % Say there are community events

13 % Say it's walkable to grocery stores
Sourced by Trulia users. Learn more about our methodology.
LGBTQ Local Legal Protections
LGBTQ Local Legal Protections



Similar Homes You May Like
 NEW CONSTRUCTION
 NEW CONSTRUCTION
 NEW CONSTRUCTION
- NEW CONSTRUCTION
 NEW CONSTRUCTION
- NEW CONSTRUCTION
 NEW CONSTRUCTIONCompass Indiana, LLC
 NEW CONSTRUCTION
 NEW CONSTRUCTION0.28 ACRESRidgeline Realty, LLC
 NEW CONSTRUCTION
- NEW CONSTRUCTION
- NEW CONSTRUCTION
 NEWNEW CONSTRUCTION
 NEW CONSTRUCTION
 NEW CONSTRUCTION
 NEW CONSTRUCTION
 NEW CONSTRUCTION
- NEW CONSTRUCTION
 NEW CONSTRUCTION
- NEW CONSTRUCTION
 NEW CONSTRUCTIONRidgeline Realty, LLC
 NEW CONSTRUCTION
 NEW CONSTRUCTIONCompass Indiana, LLC
 NEW CONSTRUCTION0.34 ACRESCompass Indiana, LLC
 NEW CONSTRUCTION
 NEW CONSTRUCTION
 NEW CONSTRUCTION
 NEW CONSTRUCTION
- NEW CONSTRUCTION
- NEW CONSTRUCTION
 NEW CONSTRUCTION
 OPEN SAT, 1-3PMNEW CONSTRUCTION0.27 ACRESCompass Indiana, LLC
 NEW CONSTRUCTIONDRH Realty of Indiana, LLC
 See more homes for sale inArcadia


- Results are loading
Norway Plan is a buildable plan in Langdon Crossing. Langdon Crossing is a new community in Arcadia, IN. This buildable plan is a 5 bedroom, 3 bathroom, 2,961 sqft single-family home and was listed by Arbor Homes on Jan 5, 2026. The asking price for Norway Plan is $361,995.