


$618,990+
Original price: $613,990
 2 Beds
 2.5 Baths
 2,498 sqft
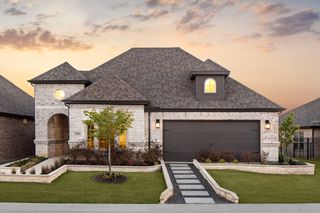
Castella Plan in Ladera Wylie by Ladera Living, Wylie, TX 75098
Est. Mortgage $4,173/mo*
Get Pre-QualifiedHome Highlights

Single-Family Home

Built in 2026

$248/sqft

Garage
Local Information
- Map ViewExplore the area around 1609 Bella Way #NDNQCS.

- Schools2 Preschool Schools3 Elementary Schools1 Middle School1 High School

- Shop & Eat

-- mins to
About this House
The Castella | Grand Living, Right-Sized for You
The Castella is thoughtfully designed for those who appreciate spacious living, refined details, and a home that's ready for every occasion. With 2 bedrooms, 2.5 bathrooms, a versatile flex room, and 2,498 square feet of beautifully crafted living space, the Castella combines elegant design with the comfort and convenience of low-maintenance living.
Step inside to an expansive open-concept layout where the kitchen, dining, and living areas come together to create an inviting space that's perfect for entertaining. Whether you're hosting holiday gatherings, welcoming overnight guests, or enjoying a quiet evening at home, the Castella offers the space and flexibility to fit your lifestyle.
At the center of it all, the chef-inspired kitchen features a large island, abundant cabinetry, and generous counter space, making it as functional as it is beautiful. The seamless connection to the dining and living areas creates an effortless flow that keeps everyone together, while large windows fill the home with natural light.
The private primary suite is designed as a luxurious retreat, featuring dual vanities, a spacious walk-in shower, and an oversized walk-in closet. A separate guest bedroom with its own full bath ensures family and friends enjoy comfort and privacy, while a versatile flex room gives you the freedom to personalize your home. Create a private study, hobby room, fitness space, media room, or choose the available...
The Castella is thoughtfully designed for those who appreciate spacious living, refined details, and a home that's ready for every occasion. With 2 bedrooms, 2.5 bathrooms, a versatile flex room, and 2,498 square feet of beautifully crafted living space, the Castella combines elegant design with the comfort and convenience of low-maintenance living.
Step inside to an expansive open-concept layout where the kitchen, dining, and living areas come together to create an inviting space that's perfect for entertaining. Whether you're hosting holiday gatherings, welcoming overnight guests, or enjoying a quiet evening at home, the Castella offers the space and flexibility to fit your lifestyle.
At the center of it all, the chef-inspired kitchen features a large island, abundant cabinetry, and generous counter space, making it as functional as it is beautiful. The seamless connection to the dining and living areas creates an effortless flow that keeps everyone together, while large windows fill the home with natural light.
The private primary suite is designed as a luxurious retreat, featuring dual vanities, a spacious walk-in shower, and an oversized walk-in closet. A separate guest bedroom with its own full bath ensures family and friends enjoy comfort and privacy, while a versatile flex room gives you the freedom to personalize your home. Create a private study, hobby room, fitness space, media room, or choose the available...
Contact this Building
Home Details for 1609 Bella Way #NDNQCS

|
|---|
Levels, Entrance, & Accessibility Stories: 1 |

|
|---|
Year Built Year Built: 2026 |
Property Type / Style Property Type: Single Family HomeArchitecture: House |

|
|---|
Parking & Garage GarageParking Spaces: 2Parking: Garage |

|
|---|
Price Price Per Sqft: $248 |
All New Homes in Ladera Wylie
Quick Move-in Homes (4)
| 2308 Camino Way | 2bd 2ba 1,884 sqft | $571,900 | |
| 1603 Vista Azul Ln | 2bd 2ba 1,963 sqft | $617,156 | |
| 2400 Camino Way | 3bd 2.5ba 2,498 sqft | $653,180 | |
| 1601 Vista Azul Ln | 2bd 2.5ba 2,248 sqft | $682,441 |
Quick Move-In Homes provided by NTREIS
Buildable Plans (14)
| Milan Plan | 2bd 2ba 1,322 sqft | $396,990+ | |
| Messina Plan | 2bd 2ba 1,452 sqft | $413,990+ | |
| Salerno Plan | 2bd 2ba 1,650 sqft | $473,990+ | |
| Portico Plan | 2bd 2ba 1,801 sqft | $488,990+ | |
| Torino Plan | 2bd 2ba 1,884 sqft | $519,990+ | |
| Arabella Plan | 2bd 2ba 1,887 sqft | $547,990+ | |
| Verona Plan | 2bd 2ba 2,089 sqft | $550,990+ | |
| Avanti Plan | 2bd 2ba 1,963 sqft | $558,990+ | |
| Casina Plan | 2bd 2ba 2,231 sqft | $569,990+ | |
| Lucera Plan | 2bd 2.5ba 1,999 sqft | $585,990+ | |
| Carmina Plan | 2bd 2ba 2,232 sqft | $595,990+ | |
| Toscana Plan | 2bd 2.5ba 2,248 sqft | $608,990+ | |
| Castella Plan | 2bd 2.5ba 2,498 sqft | $618,990+ | |
| Verona 2 Plan | 3bd 3ba 2,905 sqft | $661,990+ |
Buildable Plans provided by Ladera Living
Community Description
Founding Moments. Lasting Connections. Ladera Wylie.
Our VIP Release marked the beginning of something special, with 10 homesites sold and 8 Founding Homeowners gathering to celebrate the start of their journey. From placing SOLD stickers to sharing their first moments together, connections were formed that will shape the heart of this community. This was more than a milestone, it was the first chapter in building a vibrant, neighborly lifestyle at Ladera Wylie.
This new community of only 159 homes is located between Lake Ray Hubbard and Lake Lavon, with quick access to Plano, Garland, and Dallas as well as nearby historic downtown Wylie for a quaint but lively shopping and dining district. Wylie is surrounded by some of DFW's most popular communities for families, offering all the neighborhood conveniences you need and making it the perfect landing place for grandparents! Ladera Wylie offers an ideal lifestyle centered around The HUB, which includes a resort pool, indoor and outdoor entertaining space, a wellness suite, trails, and more to encourage neighbors to become friends.
Our VIP Release marked the beginning of something special, with 10 homesites sold and 8 Founding Homeowners gathering to celebrate the start of their journey. From placing SOLD stickers to sharing their first moments together, connections were formed that will shape the heart of this community. This was more than a milestone, it was the first chapter in building a vibrant, neighborly lifestyle at Ladera Wylie.
This new community of only 159 homes is located between Lake Ray Hubbard and Lake Lavon, with quick access to Plano, Garland, and Dallas as well as nearby historic downtown Wylie for a quaint but lively shopping and dining district. Wylie is surrounded by some of DFW's most popular communities for families, offering all the neighborhood conveniences you need and making it the perfect landing place for grandparents! Ladera Wylie offers an ideal lifestyle centered around The HUB, which includes a resort pool, indoor and outdoor entertaining space, a wellness suite, trails, and more to encourage neighbors to become friends.
Contact this Building
Office Hours
Sales Office
1609 Bella Way
Wylie, TX 75098
Around this home
What Locals Say about Wylie
This October
Trick-or-Treat Score
Built from what locals say about this neighborhood.- 87% say there are sidewalks
- 77% say there's holiday spirit
- 54% say neighbors are friendly
Trulia Trick or TreatStart Ghost Hunt
At least 344 Trulia users voted on each feature.

93 % Say car is needed

90 % Say yards are well-kept

88 % Say it's dog friendly

87 % Say there are sidewalks

85 % Say parking is easy

79 % Say kids play outside

77 % Say there's holiday spirit

75 % Say it's quiet

72 % Say people would walk alone at night

66 % Say streets are well-lit

55 % Say they plan to stay for at least 5 years

54 % Say neighbors are friendly

39 % Say there's wildlife

38 % Say it's walkable to grocery stores

36 % Say there are community events

28 % Say it's walkable to restaurants
Sourced by Trulia users. Learn more about our methodology.
LGBTQ Local Legal Protections
LGBTQ Local Legal Protections



Similar Homes You May Like
 NEW CONSTRUCTION
 NEW CONSTRUCTION
 NEW CONSTRUCTION
 NEW CONSTRUCTION
 NEW CONSTRUCTION
 NEW CONSTRUCTION
 NEW CONSTRUCTION
 NEW CONSTRUCTION
 NEW CONSTRUCTION
 NEW CONSTRUCTION
 NEW CONSTRUCTION
 NEW CONSTRUCTION
 NEW CONSTRUCTION
 NEW CONSTRUCTION
 NEW CONSTRUCTION
 NEW CONSTRUCTION
 0.26 ACRES
 0.38 ACRES
 0.49 ACRES
 0.25 ACRES
 NEW CONSTRUCTION
 NEW CONSTRUCTION
 NEW CONSTRUCTION
 NEW CONSTRUCTION
 NEW CONSTRUCTION
 NEW CONSTRUCTION


 0.38 ACRES
 AUCTION
 OPEN SAT, 9-7PM


 NEW CONSTRUCTION
 NEW CONSTRUCTION
 NEW CONSTRUCTION
 See more homes for sale inWylie

- Results are loading
Castella Plan is a buildable plan in Ladera Wylie. Ladera Wylie is a new community in Wylie, TX. This buildable plan is a 2 bedroom, 3 bathroom, 2,498 sqft single-family home and was listed by Ladera on May 5, 2026. The asking price for Castella Plan is $618,990.