


$578,990+
Original price: $577,990
 2 Beds
 2.5 Baths
 2,498 sqft
Castella Plan in Ladera at Timberbrook by Ladera Living, Justin, TX 76247
Est. Mortgage $3,895/mo*
Get Pre-QualifiedHome Highlights

Single-Family Home

Built in 2026

$232/sqft

Garage
Local Information
- Map ViewExplore the area around 309 Palermo Dr #THMSD3.

- Schools1 Preschool School1 Elementary School1 Middle School1 High School

- Shop & Eat

-- mins to
About this House
The Castella | Grand Living, Right-Sized for You
The Castella is thoughtfully designed for those who appreciate spacious living, refined details, and a home that's ready for every occasion. With 2 bedrooms, 2.5 bathrooms, a versatile flex room, and 2,498 square feet of beautifully crafted living space, the Castella combines elegant design with the comfort and convenience of low-maintenance living.
Step inside to an expansive open-concept layout where the kitchen, dining, and living areas come together to create an inviting space that's perfect for entertaining. Whether you're hosting holiday gatherings, welcoming overnight guests, or enjoying a quiet evening at home, the Castella offers the space and flexibility to fit your lifestyle.
At the center of it all, the chef-inspired kitchen features a large island, abundant cabinetry, and generous counter space, making it as functional as it is beautiful. The seamless connection to the dining and living areas creates an effortless flow that keeps everyone together, while large windows fill the home with natural light.
The private primary suite is designed as a luxurious retreat, featuring dual vanities, a spacious walk-in shower, and an oversized walk-in closet. A separate guest bedroom with its own full bath ensures family and friends enjoy comfort and privacy, while a versatile flex room gives you the freedom to personalize your home. Create a private study, hobby room, fitness space, media room, or choose the available third bed
The Castella is thoughtfully designed for those who appreciate spacious living, refined details, and a home that's ready for every occasion. With 2 bedrooms, 2.5 bathrooms, a versatile flex room, and 2,498 square feet of beautifully crafted living space, the Castella combines elegant design with the comfort and convenience of low-maintenance living.
Step inside to an expansive open-concept layout where the kitchen, dining, and living areas come together to create an inviting space that's perfect for entertaining. Whether you're hosting holiday gatherings, welcoming overnight guests, or enjoying a quiet evening at home, the Castella offers the space and flexibility to fit your lifestyle.
At the center of it all, the chef-inspired kitchen features a large island, abundant cabinetry, and generous counter space, making it as functional as it is beautiful. The seamless connection to the dining and living areas creates an effortless flow that keeps everyone together, while large windows fill the home with natural light.
The private primary suite is designed as a luxurious retreat, featuring dual vanities, a spacious walk-in shower, and an oversized walk-in closet. A separate guest bedroom with its own full bath ensures family and friends enjoy comfort and privacy, while a versatile flex room gives you the freedom to personalize your home. Create a private study, hobby room, fitness space, media room, or choose the available third bed
Contact this Building
Home Details for 309 Palermo Dr #THMSD3

|
|---|
Levels, Entrance, & Accessibility Stories: 1 |

|
|---|
Year Built Year Built: 2026 |
Property Type / Style Property Type: Single Family HomeArchitecture: House |

|
|---|
Parking & Garage GarageParking Spaces: 2Parking: Garage |

|
|---|
Price Price Per Sqft: $232 |
All New Homes in Ladera at Timberbrook
Quick Move-in Homes (4)
| 112 Sorrento Way | 2bd 2ba 1,322 sqft | $384,366 | |
| 208 Ravenna Blvd | 2bd 2ba 1,322 sqft | $410,323 | |
| 225 Ravenna Blvd | 2bd 2ba 2,231 sqft | $568,629 | |
| 217 Ravenna Blvd | 2bd 2ba 2,232 sqft | $569,990 |
Quick Move-In Homes provided by NTREIS
Buildable Plans (12)
| Milan Plan | 2bd 2ba 1,322 sqft | $375,990+ | |
| Messina Plan | 2bd 2ba 1,452 sqft | $388,990+ | |
| Salerno Plan | 2bd 2ba 1,650 sqft | $438,990+ | |
| Portico Plan | 2bd 2ba 1,801 sqft | $452,990+ | |
| Torino Plan | 2bd 2ba 1,884 sqft | $461,990+ | |
| Arabella Plan | 2bd 2ba 1,877 sqft | $481,990+ | |
| Avanti Plan | 2bd 2ba 1,963 sqft | $492,990+ | |
| Verona Plan | 2bd 2ba 2,089 sqft | $493,990+ | |
| Casina Plan | 2bd 2ba 2,231 sqft | $519,990+ | |
| Carmina Plan | 2bd 2ba 2,232 sqft | $548,990+ | |
| Castella Plan | 2bd 2.5ba 2,498 sqft | $578,990+ | |
| Verona 2 Plan | 3bd 3ba 2,905 sqft | $598,990+ |
Buildable Plans provided by Ladera Living
Community Description
Driving Directions: Take FM 407/1st Street west from I-35W, continue past FM 156 and Downtown Justin for just over a mile, then turn north onto Timberbrook Parkway. Ladera Timberbrook will be on your left after entering Timberbrook.
Discover a more refined way to enjoy 55+ living at Ladera Timberbrook, an intimate gated community of just 157 homesites thoughtfully designed for those ready to make the most of what comes next. Homeowners are already experiencing the best of Ladera Life, new friendships, shared experiences and more time to enjoy what matters most.
At the center of it all is The HUB, opening this September. Overlooking the community's picturesque 4-acre lake, The HUB brings resort-inspired living right to your neighborhood with spaces designed for recreation, wellness and connection. Spend the afternoon by the pool, meet friends for a game of pickleball, gather for community events, or enjoy a glass of wine as the sun sets across the water. Here, an exceptional lifestyle isn't something you have to travel to find, it's waiting just outside your door.
For an even more distinctive setting, a limited selection of water-view homesites offers the opportunity to build your new home with beautiful views of the 4-acre lake. With only 157 homesites planned for the entire community, opportunities to secure one of these premium locations are limited.
The homes are taking shape. Homeowners are arriving. And this September, HUB Life begins.
Schedule your personal tour of...
Discover a more refined way to enjoy 55+ living at Ladera Timberbrook, an intimate gated community of just 157 homesites thoughtfully designed for those ready to make the most of what comes next. Homeowners are already experiencing the best of Ladera Life, new friendships, shared experiences and more time to enjoy what matters most.
At the center of it all is The HUB, opening this September. Overlooking the community's picturesque 4-acre lake, The HUB brings resort-inspired living right to your neighborhood with spaces designed for recreation, wellness and connection. Spend the afternoon by the pool, meet friends for a game of pickleball, gather for community events, or enjoy a glass of wine as the sun sets across the water. Here, an exceptional lifestyle isn't something you have to travel to find, it's waiting just outside your door.
For an even more distinctive setting, a limited selection of water-view homesites offers the opportunity to build your new home with beautiful views of the 4-acre lake. With only 157 homesites planned for the entire community, opportunities to secure one of these premium locations are limited.
The homes are taking shape. Homeowners are arriving. And this September, HUB Life begins.
Schedule your personal tour of...
Contact this Building
Office Hours
Sales Office
309 Palermo Drive
Justin, TX 76247
Around this home
What Locals Say about Justin
At least 99 Trulia users voted on each feature.

94 % Say car is needed

92 % Say yards are well-kept

91 % Say it's dog friendly

86 % Say kids play outside

82 % Say there's holiday spirit

78 % Say parking is easy

75 % Say there are sidewalks

69 % Say people would walk alone at night

66 % Say it's quiet

56 % Say neighbors are friendly

46 % Say streets are well-lit

46 % Say there are community events

45 % Say they plan to stay for at least 5 years

38 % Say there's wildlife

20 % Say it's walkable to restaurants

14 % Say it's walkable to grocery stores
Sourced by Trulia users. Learn more about our methodology.
LGBTQ Local Legal Protections
LGBTQ Local Legal Protections



Similar Homes You May Like
 NEW CONSTRUCTION
 NEW CONSTRUCTION
 NEW CONSTRUCTION
 NEW CONSTRUCTION
 NEW CONSTRUCTION
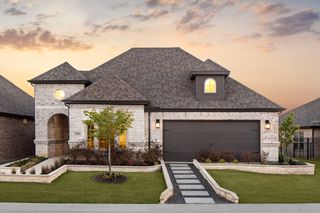 NEW CONSTRUCTION
 NEW CONSTRUCTION
 NEW CONSTRUCTION
 NEW CONSTRUCTION
 NEW CONSTRUCTION
 NEW CONSTRUCTION
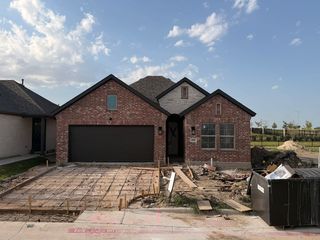 NEW CONSTRUCTION
 NEW CONSTRUCTION
 NEW CONSTRUCTION
 NEW CONSTRUCTION
 NEW CONSTRUCTION
 NEW CONSTRUCTION
 NEW CONSTRUCTION
 NEW CONSTRUCTION
 NEW CONSTRUCTION
 NEW CONSTRUCTION
 NEW CONSTRUCTION
 NEW CONSTRUCTION
- NEW CONSTRUCTION
 NEW CONSTRUCTION
 NEW CONSTRUCTION
 NEW CONSTRUCTION
- NEW CONSTRUCTION
 NEW CONSTRUCTION
 NEW CONSTRUCTION
 NEW CONSTRUCTION
- NEW CONSTRUCTION
 NEW CONSTRUCTION
- NEW CONSTRUCTION
- NEW CONSTRUCTION
 NEW CONSTRUCTION
 NEW CONSTRUCTION
- NEW CONSTRUCTION
 NEW CONSTRUCTION
 NEW CONSTRUCTION
 See more homes for sale inJustin

- Results are loading
Castella Plan is a buildable plan in Ladera at Timberbrook. Ladera at Timberbrook is a new community in Justin, TX. This buildable plan is a 2 bedroom, 3 bathroom, 2,498 sqft single-family home and was listed by Ladera on Jan 26, 2026. The asking price for Castella Plan is $578,990.