


$429,995+
Original price: $439,995
 3 Beds
 2 Baths
 1,484 sqft
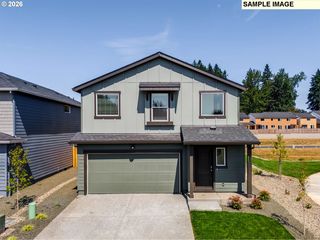
Cypress Plan in Kunze Farms by D.R. Horton, Vancouver, WA 98661
Est. Mortgage $2,553/mo*
Get Pre-QualifiedHome Highlights

Single-Family Home

Built in 2026

$290/sqft

Garage
Local Information
- Map ViewExplore the area around 6218 NE 51st St #ARIFKN.

- Schools1 Elementary School1 Middle School1 High School

- Shop & Eat

-- mins to
About this House
The Cypress floor plan, now available at Kunze Farms, is spacious and comfortable. This single-family home is 1,484 square feet - complete with 3 bedrooms, 2 bathrooms, and a multi-purpose loft.
Enter through the low-maintenance front yard and step into the bright and open living area. The timeless kitchen is serving up style with quartz countertops, stainless-steel appliances, and an island offering extra seating - bon appetite! A 50-inch electric fireplace glows in the living room, creating a cheerful environment in all seasons. Dine al fresco on the covered patio in the fenced backyard.
Upstairs, you're greeted by the dynamic loft space, which can transform into a home office or play area. A large laundry closet is centrally located for extra utility. The roomy primary suite is airy and inviting, with a walk-in closet and an en suite bathroom.
To top it all off, our Cypress floor plan come connected with D.R. Horton's Smart Home Package, ensuring you have the latest technology at your fingertips. A 10-year limited warranty protects your purchase. Photos are of previously built home and are representative of layout only, finishes may vary per home. Don't miss out on this newly released gem! Schedule a tour today at Kunze Farms in Vancouver, Washington.
Enter through the low-maintenance front yard and step into the bright and open living area. The timeless kitchen is serving up style with quartz countertops, stainless-steel appliances, and an island offering extra seating - bon appetite! A 50-inch electric fireplace glows in the living room, creating a cheerful environment in all seasons. Dine al fresco on the covered patio in the fenced backyard.
Upstairs, you're greeted by the dynamic loft space, which can transform into a home office or play area. A large laundry closet is centrally located for extra utility. The roomy primary suite is airy and inviting, with a walk-in closet and an en suite bathroom.
To top it all off, our Cypress floor plan come connected with D.R. Horton's Smart Home Package, ensuring you have the latest technology at your fingertips. A 10-year limited warranty protects your purchase. Photos are of previously built home and are representative of layout only, finishes may vary per home. Don't miss out on this newly released gem! Schedule a tour today at Kunze Farms in Vancouver, Washington.
Contact this Building
Home Details for 6218 NE 51st St #ARIFKN

|
|---|
Levels, Entrance, & Accessibility Stories: 2 |

|
|---|
Year Built Year Built: 2026 |
Property Type / Style Property Type: Single Family HomeArchitecture: House |

|
|---|
Parking & Garage GarageParking Space: 1Parking: Garage |

|
|---|
Price Price Per Sqft: $290 |

|
|---|
All New Homes in Kunze Farms
Quick Move-in Homes (20)
| 4909 NE 62nd Ave | 3bd 2ba 1,353 sqft | $419,995 | |
| 4908 NE 62nd Ave | 4bd 2ba 1,484 sqft | $429,995 | |
| 4904 NE 62nd Ave | 3bd 2ba 1,484 sqft | $429,995 | |
| 4905 NE 62nd Ave | 3bd 2ba 1,484 sqft | $439,995 | |
| 4901 NE 62nd Ave | 3bd 2ba 1,499 sqft | $479,995 | |
| 4910 NE 63rd Ave | 3bd 3ba 1,657 sqft | $499,995 | |
| 6319 NE 51st Loop | 3bd 2ba 1,400 sqft | $499,995 | |
| 6401 NE 51st Ave | 3bd 2ba 1,400 sqft | $499,995 | |
| 6311 NE 51st Loop | 3bd 2ba 1,400 sqft | $499,995 | |
| 5106 NE 59th Ave | 3bd 3ba 1,657 sqft | $519,995 | |
| 6307 NE 51st Loop | 3bd 2ba 1,499 sqft | $524,995 | |
| 6323 NE 51st Loop | 3bd 2ba 1,499 sqft | $524,995 | |
| 6315 NE 51st Loop | 3bd 2ba 1,499 sqft | $524,995 | |
| 5017 NE 63rd Ave | 3bd 3ba 1,657 sqft | $529,995 | |
| 5102 NE 59th Ave | 4bd 3ba 1,929 sqft | $539,995 | |
| 4915 NE 57th Ct | 3bd 2.5ba 1,657 sqft | $539,995 | |
| 4924 NE 57th Ct | 4bd 2.5ba 1,819 sqft | $554,995 | |
| 4907 NE 57th Ct | 4bd 2.5ba 1,929 sqft | $559,995 | |
| 4920 NE 57th Ct | 4bd 2.5ba 1,929 sqft | $559,995 | |
| 4919 NE 57th Ct | 4bd 2.5ba 1,929 sqft | $559,995 |
Quick Move-In Homes provided by RMLS (OR),DR Horton
Buildable Plans (7)
| Magnolia Plan | 3bd 2ba 1,353 sqft | $419,995+ | |
| Juniper Plan | 4bd 2ba 1,484 sqft | $429,995+ | |
| Cypress Plan | 3bd 2ba 1,484 sqft | $429,995+ | |
| Birch Plan | 3bd 2ba 1,499 sqft | $479,995+ | |
| Clark Plan | 3bd 2.5ba 1,657 sqft | $499,995+ | |
| Cove Plan | 3bd 2ba 1,400 sqft | $499,995+ | |
| Catalpa Plan | 4bd 2.5ba 1,929 sqft | $539,995+ |
Buildable Plans provided by D.R. Horton
Community Description
Kunze Farms is a new home community in Vancouver, Washington. Whether you are just starting your homeownership journey, or outgrowing your current space, Kunze Farms will have a home to match your current stage in life!
Get the peace of mind and efficiency of a new home - built with all new systems and appliances and a 10-year limited builder home warranty! 21st century features include an EV charger-ready outlet in the garage and a Smart Home Package with handy tools like a doorbell camera and thermostat.
Kunze Farms is in easy reach of I-205 and SR-500 highways for a quick commute to downtown Vancouver or to PDX. Shop, dine, or catch a movie at Vancouver Mall, a short drive away. This community is 1 mile away from Safeway grocery store and a gym. Play in the fresh air at Tower Crest Park .3 miles away.
Schedule a tour today to see our 3 staged single-family model homes. We can't wait to share more about Kunze Farms with you!
Get the peace of mind and efficiency of a new home - built with all new systems and appliances and a 10-year limited builder home warranty! 21st century features include an EV charger-ready outlet in the garage and a Smart Home Package with handy tools like a doorbell camera and thermostat.
Kunze Farms is in easy reach of I-205 and SR-500 highways for a quick commute to downtown Vancouver or to PDX. Shop, dine, or catch a movie at Vancouver Mall, a short drive away. This community is 1 mile away from Safeway grocery store and a gym. Play in the fresh air at Tower Crest Park .3 miles away.
Schedule a tour today to see our 3 staged single-family model homes. We can't wait to share more about Kunze Farms with you!
Contact this Building
Office Hours
Sales Office
6218 NE 51st St
Vancouver, WA 98661
(360) 369-3220
Around this home
Neighborhood Overview

Neighborhood stats provided by third party data sources.
What Locals Say about Minnehaha
At least 55 Trulia users voted on each feature.

93 % Say it's dog friendly

92 % Say car is needed

75 % Say there's holiday spirit

74 % Say there are sidewalks

72 % Say yards are well-kept

71 % Say kids play outside

64 % Say parking is easy

63 % Say it's quiet

52 % Say neighbors are friendly

52 % Say it's walkable to grocery stores

52 % Say streets are well-lit

51 % Say people would walk alone at night

34 % Say it's walkable to restaurants

32 % Say there's wildlife

31 % Say they plan to stay for at least 5 years

20 % Say there are community events
Sourced by Trulia users. Learn more about our methodology.
LGBTQ Local Legal Protections
LGBTQ Local Legal Protections



Similar Homes You May Like
 NEW CONSTRUCTION
 NEW CONSTRUCTION
 NEW CONSTRUCTION
 NEW CONSTRUCTION
 NEW CONSTRUCTION
 NEW CONSTRUCTION
 NEW CONSTRUCTION
 NEW CONSTRUCTION
 NEW CONSTRUCTION
 NEW CONSTRUCTION
 NEW CONSTRUCTION
 NEW CONSTRUCTION
 NEW CONSTRUCTION
 NEW CONSTRUCTIOND. R. Horton, Active
 NEW CONSTRUCTIOND. R. Horton, Active
 NEW CONSTRUCTIOND. R. Horton, Active
 NEW CONSTRUCTIOND. R. Horton, Active
 NEW CONSTRUCTIOND. R. Horton, Active
 NEW - 2 DAYS AGONEW CONSTRUCTIOND. R. Horton, Active
 NEW - 2 DAYS AGONEW CONSTRUCTIOND. R. Horton, Active
 NEW - 2 HRS AGONEW CONSTRUCTIOND. R. Horton, Active
 NEW - 43 MIN AGONEW CONSTRUCTIOND. R. Horton, Active
- NEW - 3 HRS AGONEW CONSTRUCTIOND. R. Horton, Active
 See more homes for sale inVancouver


- Results are loading
Cypress Plan is a buildable plan in Kunze Farms. Kunze Farms is a new community in Vancouver, WA. This buildable plan is a 3 bedroom, 2 bathroom, 1,484 sqft single-family home and was listed by DR Horton on May 16, 2026. The asking price for Cypress Plan is $429,995.