


$271,900+
 3 Beds
 2.5 Baths
 1,470 sqft
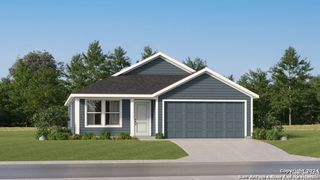
Davis Plan in Kokomo by D.R. Horton, Rockport, TX 78382
Est. Mortgage $1,751/mo*
Get Pre-QualifiedHome Highlights

Single-Family Home

Built in 2026

$185/sqft

Garage
Local Information
- Map ViewExplore the area around 101 Montego Dr #JEJ5SD.

- Schools1 Preschool School2 Elementary Schools1 Middle School1 High School

- Shop & Eat

-- mins to
About this House
Welcome to The Davis, a two-story home that offers 2 classic exteriors and 2-car garage.
Inside this 3 bedroom, 2.5 bathroom home, you'll find 1489 square feet of living space. The entry opens to a gourmet kitchen before flowing into the dining and family room with an open floorplan concept. The kitchen includes granite counter tops, quality cabinetry, stainless steel appliances, large breakfast island, and pantry.
Head up the stairs to find the main bedroom suite, all secondary bedrooms, the laundry room, and a full bath. The Davis layout is perfect if you love entertaining downstairs and relaxing upstairs.
The private main bedroom features an attractive ensuite with quality cabinetry. A spacious tiled walk-in shower and large walk-in closet provide all the space and convenience you need.
Additional features of The Davis floor plan include sheet vinyl flooring in entry, living room, and all wet areas, granite counter tops in all bathrooms and HOME IS CONNECTED base package. Using one central hub that talks to all the devices in your home, you can control the lights, thermostat and locks, all from your cellular device.
Inside this 3 bedroom, 2.5 bathroom home, you'll find 1489 square feet of living space. The entry opens to a gourmet kitchen before flowing into the dining and family room with an open floorplan concept. The kitchen includes granite counter tops, quality cabinetry, stainless steel appliances, large breakfast island, and pantry.
Head up the stairs to find the main bedroom suite, all secondary bedrooms, the laundry room, and a full bath. The Davis layout is perfect if you love entertaining downstairs and relaxing upstairs.
The private main bedroom features an attractive ensuite with quality cabinetry. A spacious tiled walk-in shower and large walk-in closet provide all the space and convenience you need.
Additional features of The Davis floor plan include sheet vinyl flooring in entry, living room, and all wet areas, granite counter tops in all bathrooms and HOME IS CONNECTED base package. Using one central hub that talks to all the devices in your home, you can control the lights, thermostat and locks, all from your cellular device.
Contact this Building
Home Details for 101 Montego Dr #JEJ5SD

|
|---|
Levels, Entrance, & Accessibility Stories: 2 |

|
|---|
Year Built Year Built: 2026 |
Property Type / Style Property Type: Single Family HomeArchitecture: House |

|
|---|
Parking & Garage GarageParking Spaces: 2Parking: Garage |

|
|---|
Price Price Per Sqft: $185 |
All New Homes in Kokomo
Quick Move-in Homes (9)
| 110 Grenada Dr | 3bd 2ba 1,321 sqft | $257,900 | |
| 121 Grenada Dr | 4bd 2ba 1,470 sqft | $268,900 | |
| 202 Kokomo Dr | 3bd 2.5ba 1,470 sqft | $272,900 | |
| 102 Aruba Dr | 3bd 2.5ba 1,470 sqft | $272,900 | |
| 125 Grenada Dr | 5bd 2ba 1,812 sqft | $289,900 | |
| 153 Grenada Dr | 5bd 2ba 1,812 sqft | $290,900 | |
| 113 Grenada Dr | 5bd 2ba 1,812 sqft | $290,900 | |
| 106 Grenada Dr | 5bd 2ba 1,874 sqft | $301,900 | |
| 133 Barbuda Dr | 5bd 2.5ba 1,892 sqft | $301,900 |
Quick Move-In Homes provided by South Texas MLS,DR Horton
Buildable Plans (4)
| Archer Plan | 3bd 2ba 1,321 sqft | $254,900+ | |
| Davis Plan | 3bd 2.5ba 1,470 sqft | $271,900+ | |
| Baird Plan | 5bd 2ba 1,874 sqft | $299,900+ | |
| Franklin Plan | 5bd 2.5ba 1,892 sqft | $300,900+ |
Buildable Plans provided by D.R. Horton
Community Description
Welcome to Kokomo Estates, the premier destination for new homes in Rockport, Texas. Our beautiful single-family detached homes offer the perfect blend of comfort and style, featuring three to five bedrooms, two to two and a half bathrooms, and spacious two-car garages. With six distinct floorplans ranging from 1,321 to 1,892 square feet, you are sure to find the perfect home to suit your lifestyle.
Each home in Kokomo Estates comes with a landscaping package that includes full sod and a complete fence, ensuring your outdoor space is just as inviting as the interior. Enjoy peace of mind with our one-year warranty and third-party independent inspections throughout the building process. Modern living is at your fingertips with smart home technology, while the interiors boast granite counters, a walk in pantry, an island kitchen, and stainless-steel appliances, including a gas range. The primary bathroom features a spacious walk-in closet and a walk-in shower, adding a touch of elegance and convenience to your daily routine.
Located just minutes from Redfish Bay, downtown Rockport, and Rockport Beach, Kokomo Estates offers unparalleled access to some of the area's most popular attractions. Whether you're enjoying a day at the beach, exploring the charming shops and restaurants of downtown Rockport, or playing a round of golf at the Rockport Country Club, everything you need is within a 10-minute drive. Discover the perfect blend of modern comfort and coastal charm at Kokomo Estates in Rockport, Texas.
Each home in Kokomo Estates comes with a landscaping package that includes full sod and a complete fence, ensuring your outdoor space is just as inviting as the interior. Enjoy peace of mind with our one-year warranty and third-party independent inspections throughout the building process. Modern living is at your fingertips with smart home technology, while the interiors boast granite counters, a walk in pantry, an island kitchen, and stainless-steel appliances, including a gas range. The primary bathroom features a spacious walk-in closet and a walk-in shower, adding a touch of elegance and convenience to your daily routine.
Located just minutes from Redfish Bay, downtown Rockport, and Rockport Beach, Kokomo Estates offers unparalleled access to some of the area's most popular attractions. Whether you're enjoying a day at the beach, exploring the charming shops and restaurants of downtown Rockport, or playing a round of golf at the Rockport Country Club, everything you need is within a 10-minute drive. Discover the perfect blend of modern comfort and coastal charm at Kokomo Estates in Rockport, Texas.
Contact this Building
Office Hours
Sales Office
101 Montego Dr
Rockport, TX 78382
Around this home
What Locals Say about Rockport
At least 106 Trulia users voted on each feature.

89 % Say car is needed

87 % Say it's dog friendly

87 % Say yards are well-kept

84 % Say parking is easy

78 % Say it's quiet

73 % Say people would walk alone at night

70 % Say there's holiday spirit

70 % Say there's wildlife

63 % Say they plan to stay for at least 5 years

54 % Say neighbors are friendly

46 % Say kids play outside

45 % Say there are community events

28 % Say it's walkable to restaurants

28 % Say it's walkable to grocery stores

27 % Say streets are well-lit

22 % Say there are sidewalks
Sourced by Trulia users. Learn more about our methodology.
LGBTQ Local Legal Protections
LGBTQ Local Legal Protections



Similar Homes You May Like
 NEW CONSTRUCTION
 NEW CONSTRUCTION
 NEW CONSTRUCTION
- NEW CONSTRUCTION
 NEW CONSTRUCTION
 NEW CONSTRUCTION
- NEW CONSTRUCTION
- NEW CONSTRUCTION
 NEW CONSTRUCTION
- NEW CONSTRUCTION
 NEW CONSTRUCTION
 NEW CONSTRUCTIONMirabal Montalvo & Associates, South Texas MLS
- NEW CONSTRUCTIONMirabal Montalvo & Associates, South Texas MLS
 NEW CONSTRUCTIONRE/MAX Professionals, South Texas MLS
 NEW CONSTRUCTIONMirabal Montalvo & Associates, South Texas MLS
 NEW CONSTRUCTION
 NEW CONSTRUCTIONHogan Homes, South Texas MLS
 NEW CONSTRUCTION
 NEW CONSTRUCTION
 NEW CONSTRUCTIONMirabal Montalvo & Associates, South Texas MLS
 NEW CONSTRUCTION
- NEW CONSTRUCTION
 NEW CONSTRUCTION
 NEW - 1 DAY AGONEW CONSTRUCTIONChristopher Marti TREC #628996, Keller Williams City-View
 NEW - 1 DAY AGONEW CONSTRUCTIONChristopher Marti TREC #628996, Keller Williams City-View
 NEW CONSTRUCTIONRealty Executives Coastal Bend, South Texas MLS
 OPEN SAT, 1-3PMSerhant Texas, LLC, South Texas MLS
 OPEN FRI, 12-2PMKeller Williams Coastal Bend, South Texas MLS
 NEW CONSTRUCTION
 NEW CONSTRUCTION
 NEW CONSTRUCTION
 NEW CONSTRUCTIONVaden MacLeod Real Estate, South Texas MLS
 NEW CONSTRUCTIONRE/MAX Professionals, South Texas MLS
 NEW CONSTRUCTIONRealty Executives Coastal Bend, South Texas MLS
 Serhant Texas, LLC, South Texas MLS
 See more homes for sale inRockport


- Results are loading
Davis Plan is a buildable plan in Kokomo. Kokomo is a new community in Rockport, TX. This buildable plan is a 3 bedroom, 3 bathroom, 1,470 sqft single-family home and was listed by DR Horton on Aug 2, 2026. The asking price for Davis Plan is $271,900.