


$463,800+
Original price: $458,800
 4 Beds
 2.5 Baths
 2,227 sqft
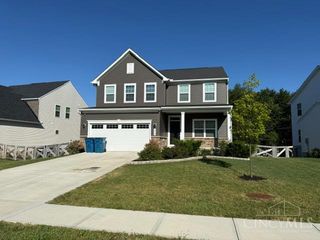
ASHTON Plan in Kinsdale by Drees Homes, Batavia, OH 45103
Est. Mortgage $3,022/mo*
Get Pre-QualifiedHome Highlights

Single-Family Home

Built in 2026

$208/sqft

Garage
Local Information
- Map ViewExplore the area around 4236 Kinsdale Cir #1O4ME5.

- Schools1 Elementary School1 Middle School1 High School

- Shop & Eat

-- mins to
About this House
The Ashton is so well-designed you won't believe how many choices you have to customize the floor plan. It starts in the foyer with a unique alcove flanked by two cloak closets. Brilliant! Then there's the formal room, with optional tray ceiling, for you to express how you entertain. Fabulous! The family living area can have an optional relaxing fireplace and/or optional sunroom, if you wish, and already comes with a generous kitchen island. Upstairs, the Ashton has four bedrooms, including the primary suite, featuring a sumptuous bath and large walk-in closet. Or does it? You can select a deluxe primary bath for further indulgence, a second walk-in closet with second floor laundry room, a private bath for the 4th bedroom, or a bonus room. Incredible! And then there's the option to finish the lower level for a generous recreation room and optional den. You've just got to see the Ashton to believe it.
Contact this Building
Home Details for 4236 Kinsdale Cir #1O4ME5

|
|---|
Levels, Entrance, & Accessibility Stories: 2 |
Interior Details Number of Rooms: 1Types of Rooms: Family Room |
Fireplace & Spa Fireplace |

|
|---|
Year Built Year Built: 2026 |
Property Type / Style Property Type: Single Family HomeArchitecture: House |

|
|---|
Parking & Garage GarageParking Spaces: 2Parking: Garage |

|
|---|
Price Price Per Sqft: $208 |
All New Homes in Kinsdale
Quick Move-in Homes (5)
| 4235 Kinsdale Cir | 4bd 2.5ba 2,818 sqft | $539,900 | |
| 4233 Kinsdale Cir | 4bd 2.5ba | $549,900 | |
| 4233 Kinsdale Cirlce | 4bd 2.5ba 2,632 sqft | $549,900 | |
| 4231 Kinsdale Cir | 4bd 2.5ba | $559,900 | |
| 4231 Kinsdale Cir | 4bd 2.5ba 3,184 sqft | $559,900 |
Quick Move-In Homes provided by Cincy MLS,Drees Homes
Buildable Plans (10)
| ALEXANDER Plan | 3bd 2ba 1,332 sqft | $404,400+ | |
| SAXON Plan | 4bd 2.5ba 2,064 sqft | $452,400+ | |
| ASHTON Plan | 4bd 2.5ba 2,227 sqft | $463,800+ | |
| BEACHWOOD Plan | 3bd 2ba 1,876 sqft | $474,000+ | |
| QUENTIN Plan | 4bd 2.5ba 2,801 sqft | $495,400+ | |
| SHELBURN Plan | 3bd 2.5ba 2,294 sqft | $503,500+ | |
| VALE Plan | 4bd 2.5ba 3,184 sqft | $506,600+ | |
| ALWICK Plan | 4bd 2.5ba 2,631 sqft | $508,700+ | |
| BUCHANAN Plan | 4bd 2.5ba 2,716 sqft | $527,900+ | |
| PARKETTE Plan | 3bd 3ba 2,284 sqft | $540,200+ |
Buildable Plans provided by Drees Homes
Community Description
Welcome to Kinsdale in Batavia Township OH, a charming new home community featuring open spaces and scenic walking trails that make it easy to connect with nature. Conveniently located off Judd Road, Kinsdale offers quick access to State Route 32 and State Route 125, putting Eastgate shopping and dining just minutes away. You are only two miles from your nearest grocery store, close to parks and golf courses for outdoor fun and within the West Clermont Local School District. With wooded home sites and peaceful surroundings, Kinsdale provides a relaxing retreat while keeping you near everyday conveniences. Find new construction homes with energy-efficient features at Kinsdale, and enjoy a lifestyle that combines serene surroundings with easy access to everything you need.
Contact this Building
Office Hours
Sales Office
4236 Kinsdale Circle
Batavia Township, OH 45103
Sun-Mon 12:00 PM-6:00 PM; Tue-Sat 11:00 AM-6:00 PM;
Around this home
What Locals Say about Amelia
At least 80 Trulia users voted on each feature.

92 % Say car is needed

89 % Say parking is easy

84 % Say it's dog friendly

80 % Say yards are well-kept

79 % Say kids play outside

77 % Say there's holiday spirit

71 % Say it's quiet

68 % Say there are sidewalks

66 % Say people would walk alone at night

60 % Say there's wildlife

55 % Say neighbors are friendly

53 % Say streets are well-lit

49 % Say they plan to stay for at least 5 years

31 % Say it's walkable to grocery stores

30 % Say it's walkable to restaurants

27 % Say there are community events
Sourced by Trulia users. Learn more about our methodology.
LGBTQ Local Legal Protections
LGBTQ Local Legal Protections



Similar Homes You May Like
 NEW CONSTRUCTION
 NEW CONSTRUCTION
 NEW CONSTRUCTION
 NEW CONSTRUCTION
 NEW CONSTRUCTION
 NEW CONSTRUCTION
 NEW CONSTRUCTION
 NEW CONSTRUCTION
 NEW CONSTRUCTION
 NEW CONSTRUCTION
- NEW CONSTRUCTION
- NEW CONSTRUCTION
 NEW - 1 HR AGO0.25 ACRESSibcy Cline, Inc.
 NEW CONSTRUCTION
 NEW CONSTRUCTION
 AUCTION0.4 ACRES
 FOR SALE BY OWNER3 ACRES
 OPEN SAT, 1-2:30PM5.01 ACRESKeller Williams Pinnacle Group
 0.45 ACRESKeller Williams Distinctive RE
 AUCTION
 FOR SALE BY OWNER0.3 ACRES
 NEW CONSTRUCTION
 FOR SALE BY OWNER0.53 ACRES
- NEW CONSTRUCTION
 0.25 ACRESWyndham-Lyons Realty Services,
 See more homes for sale inBatavia




- Results are loading
ASHTON Plan is a buildable plan in Kinsdale. Kinsdale is a new community in Batavia, OH. This buildable plan is a 4 bedroom, 3 bathroom, 2,227 sqft single-family home and was listed by Drees Homes on Jan 26, 2026. The asking price for ASHTON Plan is $463,800.