


$1+
 5 Beds
 4.5 Baths
 3,989 sqft
Blue Point Plan in Kiawah River by Kiawah River Development, Johns Island, SC 29455
Est. Mortgage $75/mo*
Get Pre-QualifiedHome Highlights

Single-Family Home

Built in 2026

$0/sqft

3 Car Garage
Local Information
- Map ViewExplore the area around 2501 Mullet Hall Dr #VOOG1N.

- Schools1 Preschool School1 Elementary School1 Middle School1 High School

- Shop & Eat

-- mins to
About this House
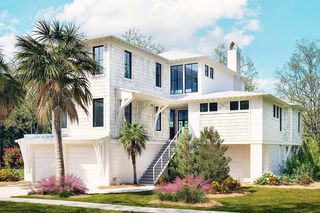
Rooted in the architectural traditions of the Sea Islands, this home offers a timeless approach to Lowcountry living, where thoughtful design and effortless livability come together. Light-filled interiors, soaring ceilings, and carefully proportioned gathering spaces create an atmosphere that feels both welcoming and refined, while expansive porches encourage a seamless connection between home and the outdoors.
Designed with everyday living in mind, the floor plan balances open spaces for entertaining with quieter retreats for work and relaxation. A spacious kitchen and adjoining scullery form the heart of the home, complemented by a dedicated study, private first-floor primary suite, and generous accommodations for family and guests. Upstairs, additional bedrooms and a flexible gathering space provide room to grow and adapt over time.
Throughout the home, a restrained palette of natural materials lends warmth and character. White oak, plaster finishes, limestone, and thoughtfully crafted millwork create interiors that feel timeless rather than trend-driven, allowing the architecture to take center stage. Every detail has been selected with longevity and comfort in mind.
Reflecting the spirit of Kiawah River, this home is designed to embrace the rhythms of the Lowcountry-bringing people together through spaces that are gracious, enduring, and deeply connected to the way life is meant to be lived.
Designed with everyday living in mind, the floor plan balances open spaces for entertaining with quieter retreats for work and relaxation. A spacious kitchen and adjoining scullery form the heart of the home, complemented by a dedicated study, private first-floor primary suite, and generous accommodations for family and guests. Upstairs, additional bedrooms and a flexible gathering space provide room to grow and adapt over time.
Throughout the home, a restrained palette of natural materials lends warmth and character. White oak, plaster finishes, limestone, and thoughtfully crafted millwork create interiors that feel timeless rather than trend-driven, allowing the architecture to take center stage. Every detail has been selected with longevity and comfort in mind.
Reflecting the spirit of Kiawah River, this home is designed to embrace the rhythms of the Lowcountry-bringing people together through spaces that are gracious, enduring, and deeply connected to the way life is meant to be lived.
Contact this Building
Home Details for 2501 Mullet Hall Dr #VOOG1N

|
|---|
Levels, Entrance, & Accessibility Stories: 2 |

|
|---|
Year Built Year Built: 2026 |
Property Type / Style Property Type: Single Family HomeArchitecture: House |

|
|---|
Parking & Garage Parking Spaces: 3Parking: Attached |

|
|---|
Price Price Per Sqft: $0 |
All New Homes in Kiawah River
Quick Move-in Homes (7)
| 8216 Jack Island Dr | 4bd 4.5ba 3,273 sqft | $2,250,000 | |
| 8234 Jack Island Dr | 5bd 5.5ba 3,528 sqft | $2,490,000 | |
| 3051 Eventide | 4bd 4.5ba 3,619 sqft | $3,700,000 | |
| 2724 Tidal Ln | 4bd 5.5ba 4,234 sqft | $4,650,000 | |
| 3052 Bell Cove Aly | 3bd 3.5ba 2,945 sqft | $1,449,000 | |
| 8015 Jack Island Dr | 4bd 4.5ba 3,072 sqft | $1,920,500 | |
| 2120 Boatwright Rd | 4bd 4.5ba 3,645 sqft | $3,699,000 |
Quick Move-In Homes provided by CTMLS
Buildable Plans (39)
| Manigault Plan | 5bd 5.5ba 4,951 sqft | $1+ | |
| Walker Plan | 4bd 4.5ba 4,752 sqft | $1+ | |
| Wren Plan | 5bd 5.5ba 4,469 sqft | $1+ | |
| Wahoo Plan | 5bd 5.5ba 4,364 sqft | $1+ | |
| Flora Plan | 4bd 4.5ba 4,291 sqft | $1+ | |
| Copps Plan | 4bd 6ba 4,234 sqft | $1+ | |
| Sweetgrass Plan | 5bd 5ba 4,185 sqft | $1+ | |
| Blue Point Plan | 5bd 4.5ba 3,989 sqft | $1+ | |
| Capers Blade Plan | 5bd 4.5ba 3,780 sqft | $1+ | |
| Oyster Plan | 5bd 5.5ba 3,619 sqft | $1+ | |
| Seabreeze Plan | 5bd 5.5ba 3,528 sqft | $1+ | |
| Sunset Plan | 4bd 4.5ba 3,445 sqft | $1+ | |
| Viceroy Plan | 5bd 3.5ba 3,253 sqft | $1+ | |
| Needle Plan | 4bd 4.5ba 3,209 sqft | $1+ | |
| Bank Plan | 4bd 3.5ba 3,198 sqft | $1+ | |
| Commodore Plan | 5bd 5.5ba 3,132 sqft | $1+ | |
| Swallowtail Plan | 4bd 4.5ba 3,082 sqft | $1+ | |
| Willet Plan | 4bd 4.5ba 3,072 sqft | $1+ | |
| Boxwood Plan | 4bd 4.5ba 3,061 sqft | $1+ | |
| Glasswing Plan | 3bd 2.5ba 3,058 sqft | $1+ | |
| Pearl Plan | 3bd 4.5ba 3,022 sqft | $1+ | |
| Ashley Plan | 4bd 4.5ba 2,940 sqft | $1+ | |
| Salt Pond Plan | 4bd 4.5ba 2,939 sqft | $1+ | |
| James Plan | 4bd 4.5ba 2,930 sqft | $1+ | |
| Water Lily Plan | 4bd 4.5ba 2,902 sqft | $1+ | |
| Waterside Plan | 3bd 3.5ba 2,861 sqft | $1+ | |
| Karner Plan | 5bd 3.5ba 2,811 sqft | $1+ | |
| Adonis Plan | 3bd 3.5ba 2,811 sqft | $1+ | |
| Monarch Plan | 5bd 3.5ba 2,809 sqft | $1+ | |
| Loon Plan | 4bd 4.5ba 2,794 sqft | $1+ | |
| Sanderling Plan | 4bd 4.5ba 2,763 sqft | $1+ | |
| Tidal Flat Plan | 3bd 3.5ba 2,676 sqft | $1+ | |
| Chowan Plan | 3bd 3ba 2,638 sqft | $1+ | |
| Anhinga Plan | 4bd 4.5ba 2,565 sqft | $1+ | |
| Wax Myrtle Plan | 4bd 3.5ba 2,560 sqft | $1+ | |
| Brant Plan | 3bd 3.5ba 2,538 sqft | $1+ | |
| Plover Plan | 3bd 3.5ba 2,426 sqft | $1+ | |
| Wando Plan | 3bd 2.5ba 2,269 sqft | $1+ | |
| Meridian Plan | 3bd 3.5ba 2,147 sqft | $1+ |
Buildable Plans provided by Kiawah River Development
Community Description
Welcome to Kiawah River - a luxury waterfront community on Johns Island, just minutes from historic Charleston, SC. Here, life unfolds along the river, where new home construction blends timeless Lowcountry architecture with modern craftsmanship and resort-style amenities.
Spanning 2,000 acres of preserved maritime forest, tidal creeks, and wide-open pastures, Kiawah River embodies Charleston's coastal lifestyle - from morning paddle adventures to sunset gatherings beneath the oaks. Residents enjoy access to a riverfront swim and fitness facility, a working farm, tennis and pickleball courts, and The Dunlin, Auberge Resorts Collection - featuring a waterfront restaurant and state-of-the-art spa.
The community is also home to Coastal Expeditions' new satellite location, offering guided outdoor excursions by kayak and boat, and Rosebank Farms, led by beloved heirloom farmer Sidi Limehouse, whose produce and flowers celebrate the land's abundance.
Planned by the region's finest architects, builders, and artisans, Kiawah River is a sanctuary of luxury real estate where Charleston's Lowcountry heritage meets modern coastal living.
Discover new home construction on Johns Island - where luxury, nature, and community flow together along the river.
Spanning 2,000 acres of preserved maritime forest, tidal creeks, and wide-open pastures, Kiawah River embodies Charleston's coastal lifestyle - from morning paddle adventures to sunset gatherings beneath the oaks. Residents enjoy access to a riverfront swim and fitness facility, a working farm, tennis and pickleball courts, and The Dunlin, Auberge Resorts Collection - featuring a waterfront restaurant and state-of-the-art spa.
The community is also home to Coastal Expeditions' new satellite location, offering guided outdoor excursions by kayak and boat, and Rosebank Farms, led by beloved heirloom farmer Sidi Limehouse, whose produce and flowers celebrate the land's abundance.
Planned by the region's finest architects, builders, and artisans, Kiawah River is a sanctuary of luxury real estate where Charleston's Lowcountry heritage meets modern coastal living.
Discover new home construction on Johns Island - where luxury, nature, and community flow together along the river.
Contact this Building
Office Hours
Sales Office
3883 Betsy Kerrison Pkwy
Johns Island, SC 29455
Around this home
What Locals Say about Charleston
At least 1519 Trulia users voted on each feature.

90 % Say it's dog friendly

83 % Say car is needed

77 % Say there's holiday spirit

75 % Say parking is easy

73 % Say yards are well-kept

71 % Say people would walk alone at night

67 % Say it's quiet

67 % Say there are sidewalks

66 % Say kids play outside

58 % Say neighbors are friendly

55 % Say streets are well-lit

52 % Say it's walkable to restaurants

52 % Say there's wildlife

51 % Say they plan to stay for at least 5 years

45 % Say it's walkable to grocery stores

42 % Say there are community events
Sourced by Trulia users. Learn more about our methodology.
LGBTQ Local Legal Protections
LGBTQ Local Legal Protections



Similar Homes You May Like
 NEW CONSTRUCTION
 NEW CONSTRUCTION
 NEW CONSTRUCTION
 NEW CONSTRUCTION
 NEW CONSTRUCTION
 NEW CONSTRUCTION
 NEW CONSTRUCTION
 NEW CONSTRUCTION
 NEW CONSTRUCTION
 NEW CONSTRUCTION
 NEW CONSTRUCTION
 NEW CONSTRUCTION
 NEW CONSTRUCTION
 NEW CONSTRUCTION
 NEW CONSTRUCTION
 NEW CONSTRUCTION
 NEW CONSTRUCTION
 NEW CONSTRUCTION
 NEW CONSTRUCTION
 NEW CONSTRUCTION
 NEW CONSTRUCTION
 NEW CONSTRUCTION
 NEW CONSTRUCTION
 NEW CONSTRUCTION
 NEW CONSTRUCTION
 NEW CONSTRUCTION
 NEW CONSTRUCTION
 NEW CONSTRUCTION
 NEW CONSTRUCTION
 NEW CONSTRUCTION
 NEW CONSTRUCTION
 NEW CONSTRUCTION
 NEW CONSTRUCTION
 NEW CONSTRUCTION
 NEW CONSTRUCTION
 NEW CONSTRUCTION
 NEW CONSTRUCTION
 NEWNEW CONSTRUCTION
 NEW CONSTRUCTION
 NEW CONSTRUCTION0.31 ACRES
 See more homes for sale inJohns Island

- Results are loading
Blue Point Plan is a buildable plan in Kiawah River. Kiawah River is a new community in Johns Island, SC. This buildable plan is a 5 bedroom, 5 bathroom, 3,989 sqft single-family home and was listed by Kiawah River Development on Sep 18, 2026. The asking price for Blue Point Plan is $1.