


$359,900+
 4 Beds
 3.5 Baths
 2,769 sqft
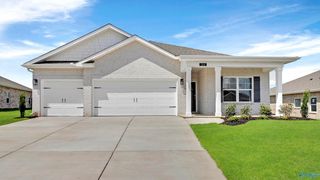
The Chelsea A Plan in Kendall Farms by Davidson Homes - Huntsville Region, Toney, AL 35773
Est. Mortgage $2,079/mo*
Get Pre-QualifiedHome Highlights

Single-Family Home

Built in 2026

$130/sqft

Garage

HOA $21/mo
Local Information
- Map ViewExplore the area around 309 Pone St #5HUODD.

- Schools1 Preschool School1 Elementary School2 Middle Schools2 High Schools

- Shop & Eat

-- mins to
About this House
The Chelsea's windows fill the open floor plan with natural light, welcoming you into this charming home. The kitchen showcases ample counterspace, overlooking the breakfast and family room. A large study on the first floor offers potential, and the home's second floor features four bedrooms, each with plenty of closet space. The master bedroom is separate from the other bedrooms for added privacy, and the fourth bedroom features its own private bath.
Make it your own with The Chelsea's flexible floor plan. Offerings vary by location, so please discuss your options with your community's agent.
Explore the Matterport tour HERE!
Make it your own with The Chelsea's flexible floor plan. Offerings vary by location, so please discuss your options with your community's agent.
Explore the Matterport tour HERE!
Contact this Building
Home Details for 309 Pone St #5HUODD

|
|---|
Levels, Entrance, & Accessibility Stories: 2 |
Interior Details Number of Rooms: 5Types of Rooms: Living Room, Dining Room, Family Room, Study Room, Office |

|
|---|
Year Built Year Built: 2026 |
Property Type / Style Property Type: Single Family HomeArchitecture: House |

|
|---|
Parking & Garage GarageParking Spaces: 2Parking: Garage |

|
|---|
Price Price Per Sqft: $130 |

|
|---|

|
|---|
HOA Fee: $21/Monthly |
All New Homes in Kendall Farms
Quick Move-in Homes (6)
| 210 Kendall Farms Blvd | 4bd 3.5ba 2,810 sqft | $434,900 | |
| 119 Sniper St | 4bd 3.5ba 2,810 sqft | $448,322 | |
| 117 Sniper St | 3bd 2.5ba 2,904 sqft | $449,900 | |
| 306 Pone St | 5bd 4ba 3,199 sqft | $456,100 | |
| 153 Sniper St | 4bd 3.5ba 3,170 sqft | $468,289 | |
| 304 Pone St | 3bd 2.5ba 2,286 sqft | $384,900 |
Quick Move-In Homes provided by ValleyMLS,Davidson Homes, Inc.
Buildable Plans (12)
| The Everett Plan | 4bd 3ba 2,136 sqft | $316,900+ | |
| The Shelby A Plan | 3bd 2.5ba 2,452 sqft | $338,900+ | |
| The Ashport G Plan | 3bd 2.5ba 2,765 sqft | $355,900+ | |
| The Chelsea A Plan | 4bd 3.5ba 2,769 sqft | $359,900+ | |
| The Rockford Plan | 3bd 2.5ba 2,286 sqft | $364,900+ | |
| The Beech A Plan | 4bd 3ba 3,296 sqft | $372,900+ | |
| The Aspen D Plan | 4bd 3.5ba 3,501 sqft | $392,900+ | |
| The Finleigh Plan | 3bd 2.5ba 2,730 sqft | $409,900+ | |
| The Oxford Plan | 4bd 3.5ba 2,810 sqft | $414,900+ | |
| The Madison A Plan | 5bd 4ba 3,199 sqft | $419,900+ | |
| The Valencia Plan | 4bd 3.5ba 3,170 sqft | $444,900+ | |
| The Emory Plan | 4bd 3.5ba 3,563 sqft | $449,900+ |
Buildable Plans provided by Davidson Homes - Huntsville Region
Community Description
Welcome to Kendall Farms, a premier Davidson Homes community in Toney, AL, offering the perfect blend of space, style, and flexibility. Designed for modern living, Kendall Farms features spacious homesites with gas availability, 3-car garage standard, and floor plans offering up to 6 bedrooms-perfect for growing families or those needing extra space.
Choose from a variety of flexible layouts, including bonus room options and select plans with a primary suite on the main floor for added convenience. Whether you're hosting guests, working from home, or simply need room to spread out, there's a floor plan to fit your lifestyle.
Enjoy community green space designed for play and gatherings, providing a natural place to connect with neighbors. And with USDA eligibility, buyers can take advantage of 100% financing-making homeownership more accessible than ever.
With thoughtful design, quality craftsmanship, and room to grow, Kendall Farms delivers exceptional value in a welcoming, suburban setting. Discover your ideal home at Kendall Farms today.
Explore the interactive floor plan tour of our model home below!
Choose from a variety of flexible layouts, including bonus room options and select plans with a primary suite on the main floor for added convenience. Whether you're hosting guests, working from home, or simply need room to spread out, there's a floor plan to fit your lifestyle.
Enjoy community green space designed for play and gatherings, providing a natural place to connect with neighbors. And with USDA eligibility, buyers can take advantage of 100% financing-making homeownership more accessible than ever.
With thoughtful design, quality craftsmanship, and room to grow, Kendall Farms delivers exceptional value in a welcoming, suburban setting. Discover your ideal home at Kendall Farms today.
Explore the interactive floor plan tour of our model home below!
Contact this Building
Office Hours
Sales Office
309 Pone Street
Toney, AL 35773
(938) 666-5762
Around this home
What Locals Say about Toney
At least 7 Trulia users voted on each feature.

100 % Say car is needed

92 % Say yards are well-kept

89 % Say it's dog friendly

73 % Say there's wildlife

70 % Say there's holiday spirit

70 % Say people would walk alone at night

70 % Say parking is easy

58 % Say neighbors are friendly

57 % Say it's quiet

46 % Say kids play outside

36 % Say they plan to stay for at least 5 years

29 % Say there are community events

22 % Say it's walkable to grocery stores

22 % Say streets are well-lit

15 % Say it's walkable to restaurants
Sourced by Trulia users. Learn more about our methodology.
LGBTQ Local Legal Protections
LGBTQ Local Legal Protections



Similar Homes You May Like
 NEW CONSTRUCTION
- NEW CONSTRUCTION
- NEW CONSTRUCTION
- NEW CONSTRUCTION
- NEW CONSTRUCTION
- NEW CONSTRUCTION
 NEW CONSTRUCTIONAnneshia Thompson, ValleyMLS
- NEW CONSTRUCTION
- NEW CONSTRUCTION
- NEW CONSTRUCTION
- NEW CONSTRUCTION
 NEW CONSTRUCTION
- NEW CONSTRUCTION
- NEW CONSTRUCTION
 NEW CONSTRUCTION
- NEW CONSTRUCTION
- NEW CONSTRUCTION
- NEW CONSTRUCTION
- NEW CONSTRUCTION
- NEW CONSTRUCTION
- NEW CONSTRUCTION
- NEW CONSTRUCTION
- NEW CONSTRUCTION
- NEW CONSTRUCTION
 NEW CONSTRUCTION
- NEW CONSTRUCTION
 NEW CONSTRUCTIONSamantha Van Horn, ValleyMLS
 NEW CONSTRUCTION
 NEW CONSTRUCTIONElizabeth Paugh, ValleyMLS
 NEW CONSTRUCTIONSamantha Van Horn, ValleyMLS
 NEW CONSTRUCTION
 NEW CONSTRUCTIONScott Dudley, ValleyMLS
 NEW CONSTRUCTION0.26 ACRESAbel Genao, ValleyMLS
 Samantha Van Horn, ValleyMLS
 NEW CONSTRUCTION
 NEW CONSTRUCTION0.26 ACRESAbel Genao, ValleyMLS
 NEW CONSTRUCTIONScott Dudley, ValleyMLS
 NEW CONSTRUCTION
 NEW CONSTRUCTION
 See more homes for sale inToney

- Results are loading
The Chelsea A Plan is a buildable plan in Kendall Farms. Kendall Farms is a new community in Toney, AL. This buildable plan is a 4 bedroom, 4 bathroom, 2,769 sqft single-family home and was listed by Davidson Homes, Inc. on Jul 1, 2026. The asking price for The Chelsea A Plan is $359,900.